


8881 Zinnia StreetGilroy, CA 95020

Mortgage Calculator
Monthly Payment (Est.)
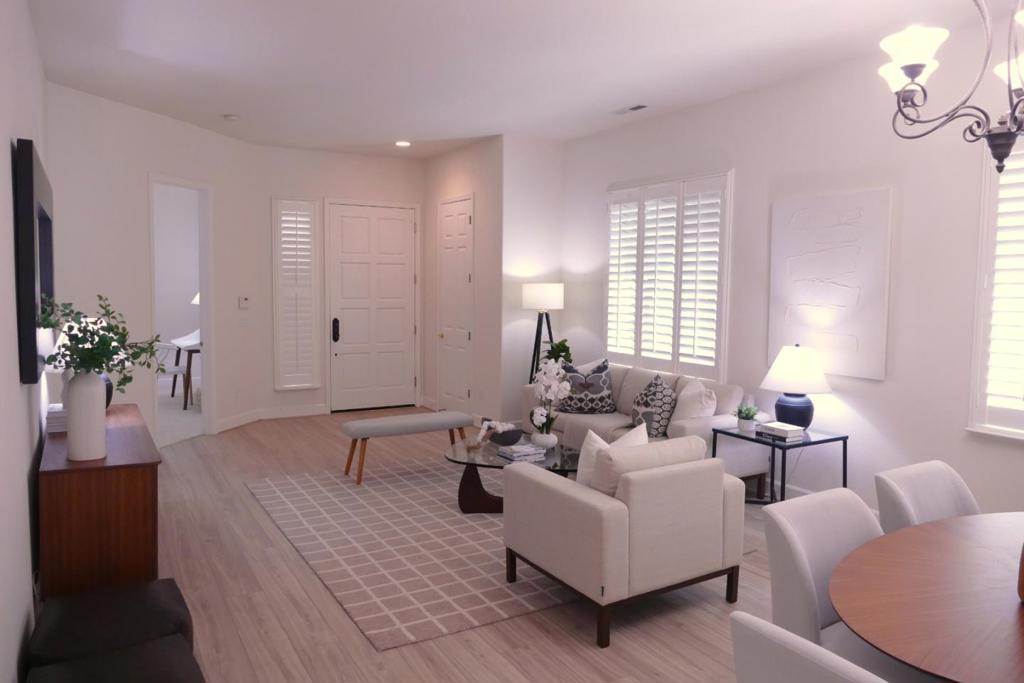
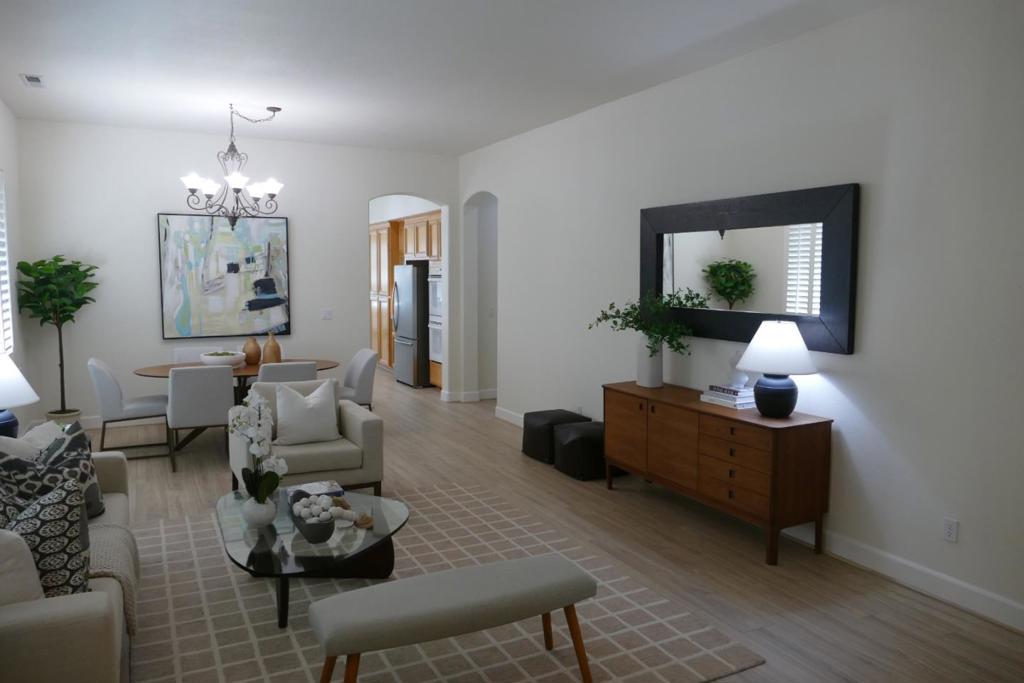
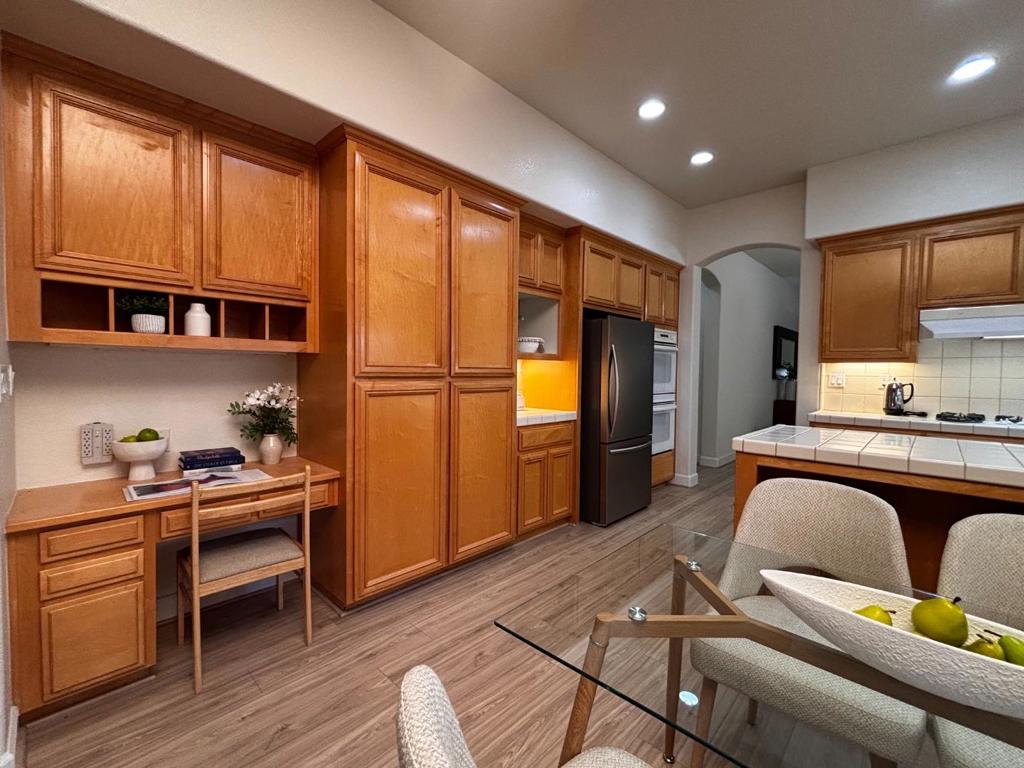
$5,242Situated in Gilroy's desirable floral street neighborhood, this beautiful single-level,4-bedroom, 2-bathroom home offers everyday elegance and opportunities for entertaining and hosting family and friends. Abundant natural light and brand-new wood-toned luxury-vinyl floors flow throughout the kitchen, dining and living areas, providing inviting places to gather and make memories. The kitchen includes an island with seating as well as a breakfast area, and there is a seperate formal dining area and front room. The living room features a fireplace, built-in cabinetry, and built-in surround sound for the perfect movie night, and it opens to a welcoming backyard that boasts a lovely wooden pergola and ample room for outdoor dining or lounging. The spacious primary bedroom includes an en suite bathroom with a dual-sink vanity, walk-in shower, and jetted tub, an extra-large walk-in closet, and opens to your backyard oasis complete with shaded seating area. The three other bedrooms are newly carpeted and bright. Newer air conditioning/heat pump system and recently-inspected, fully owned solar panels add to the home's long-term value.
| 9 hours ago | Listing updated with changes from the MLS® | |
| 7 days ago | Listing first seen on site |

This information is for your personal, non-commercial use and may not be used for any purpose other than to identify prospective properties you may be interested in purchasing. The display of MLS data is usually deemed reliable but is NOT guaranteed accurate by the MLS. Buyers are responsible for verifying the accuracy of all information and should investigate the data themselves or retain appropriate professionals. Information from sources other than the Listing Agent may have been included in the MLS data. Unless otherwise specified in writing, the Broker/Agent has not and will not verify any information obtained from other sources. The Broker/Agent providing the information contained herein may or may not have been the Listing and/or Selling Agent.
Did you know? You can invite friends and family to your search. They can join your search, rate and discuss listings with you.