Save
Ask
Tour
Hide
Share
$1,625,000
1 Day On Site

6560 Eagle Ridge Court
Gilroy, CA 95020

For Sale|Single Family Residence|Active
5
Beds
4
Total Baths
3
Full Baths
1
Partial Bath
3,574
SqFt
$455
/SqFt
2005
Built
County:
Santa Clara
Listed by Michael Lombardo of Compass [email protected]
Call Now: 310.383.2578
Is this the listing for you? We can help make it yours.
310.383.2578
6560 Eagle Ridge Court6560 Eagle Ridge Court6560 Eagle Ridge Court6560 Eagle Ridge Court
Save
Ask
Tour
Hide
Share

Mortgage Calculator

Monthly Payment (Est.)

$7,414
Calculator powered by Showcase IDX, a Constellation1 Company. Copyright ©2026 Information is deemed reliable but not guaranteed.

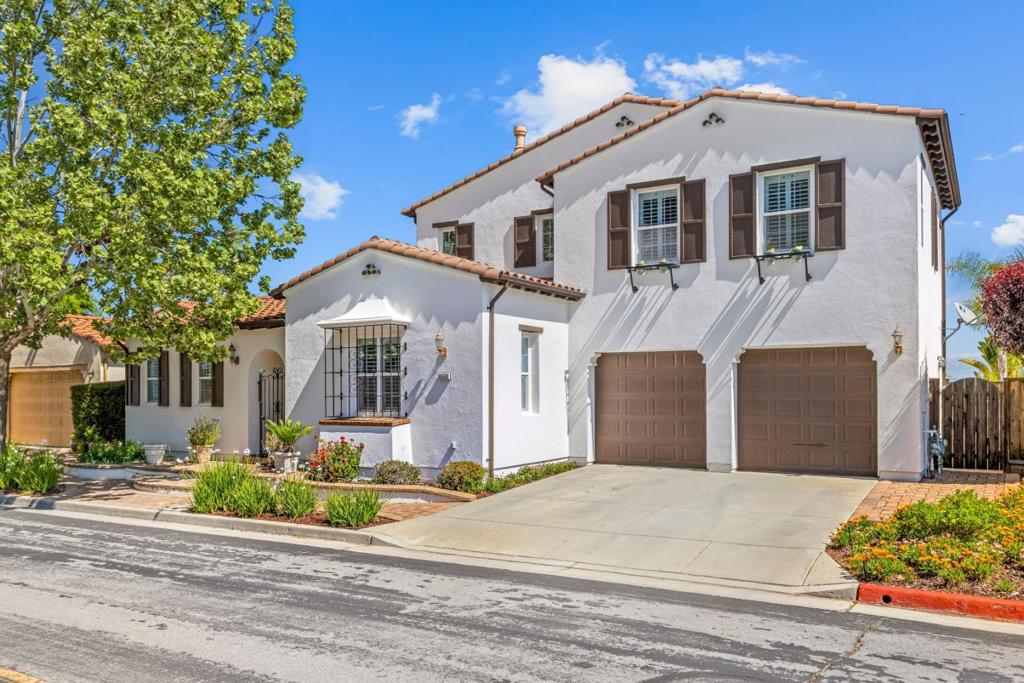
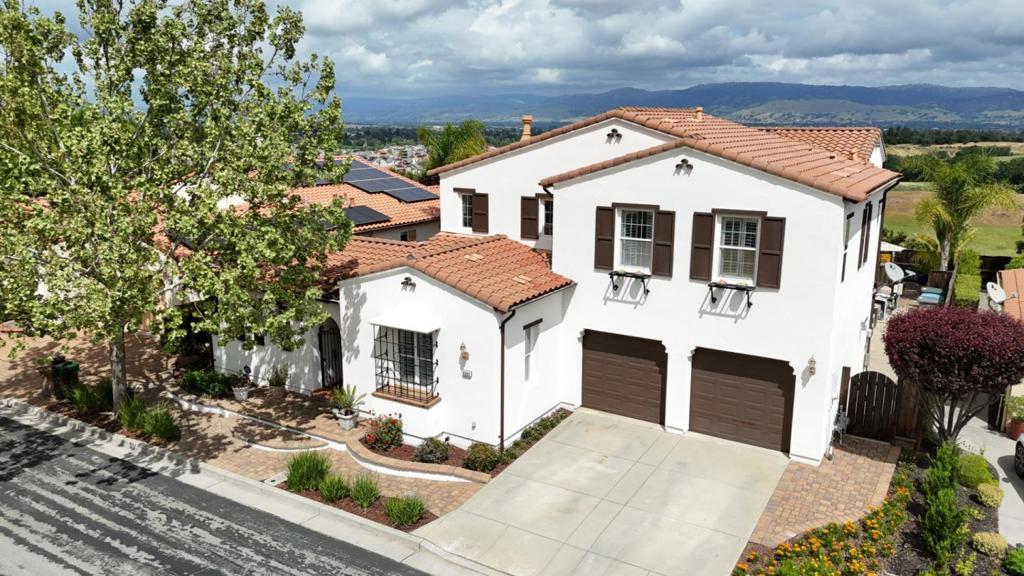
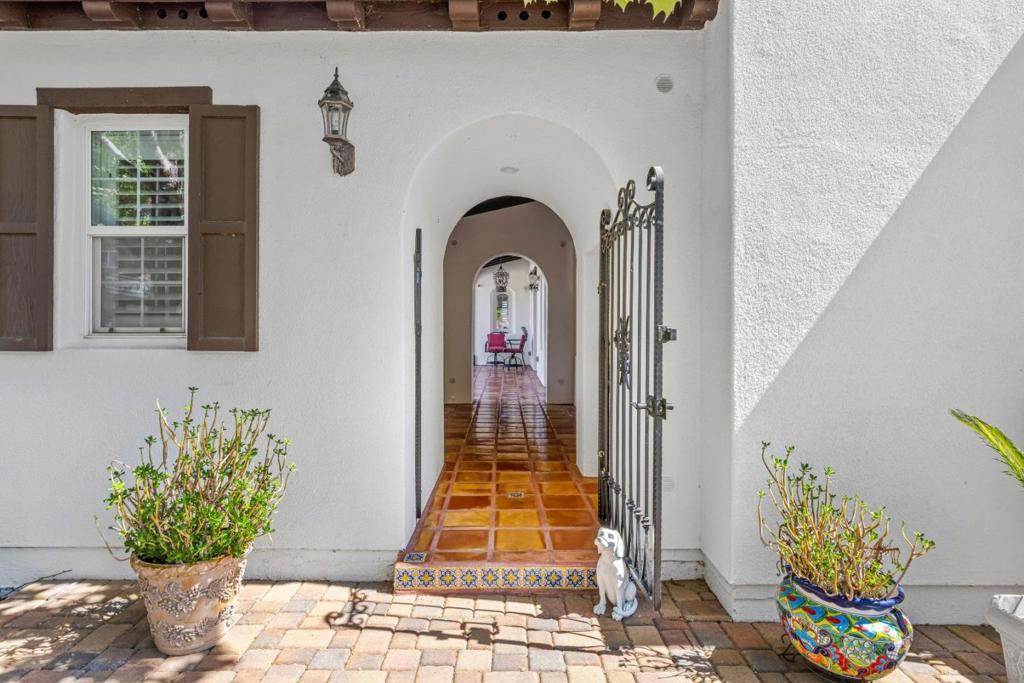
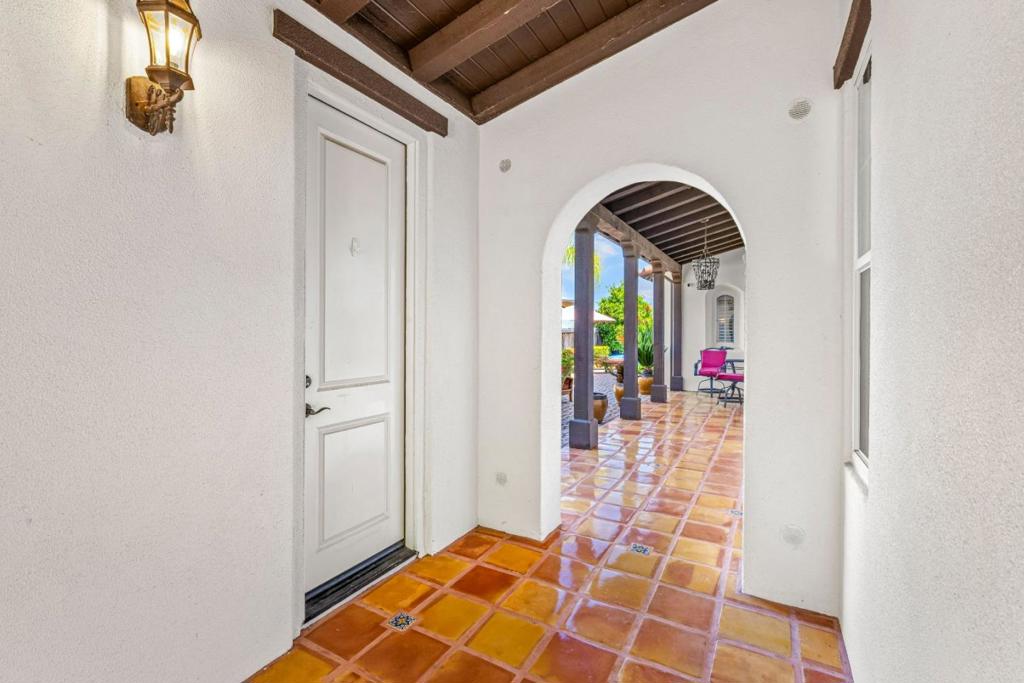
Stunning valley views await you in this Cardona model situated in the golf course community of Eagle Ridge. This home features timeless Spanish Revival architecture, beginning with a wrought iron gate entry leading to an inviting private courtyard. A charming guest casita, with its own exterior entrance & full bath, is connected to the main home by a dramatic loggia finished in Saltillo tile & accented with Mexican inlays. Inside, a grand entry with soaring ceilings & an elegant staircase creates an unforgettable first impression. A striking 2-sided fireplace, framed by graceful archways, connects the formal living room to a spacious library/office. The gourmet kitchen--featuring rich dark walnut cabinetry, decorator tile countertops, & stainless-steel appliances--flows effortlessly into the adjacent family room. Here, a distinctive Spanish-style corner fireplace creates an inviting space for gathering. Custom built-ins in both the family room and library add warmth, character, and functionality. Tile flooring extends throughout the main living areas, complemented by upgraded carpeting in select spaces. Outdoors, a sparkling lap pool sets the stage for relaxation, while breathtaking valley and mountain views can be enjoyed from the backyard and the private primary suite balcony.

Save
Ask
Tour
Hide
Share
Listing Snapshot
Price 
$1,625,000
Days On Site 
1 Day
Bedrooms 
5
Inside Area (SqFt) 
3,574 sqft
Total Baths 
4
Full Baths 
3
Partial Baths 
1
Lot Size 
0.1607 Acres
Year Built 
2005
MLS® Number 
ML82054759
Status 
Active
Property Tax 
N/A
HOA/Condo/Coop Fees 
$205 monthly
Sq Ft Source 
Other
Friends & Family
Recent Activity
23 hours agoListing updated with changes from the MLS®
yesterdayListing first seen on site
General Features
Acres 
0.1607
Attached Garage 
Yes
Foundation 
Slab
Garage 
Yes
Garage Spaces 
2
Number Of Stories 
2
Parking 
Attached
Parking Spaces 
2
Property Sub Type 
Single Family Residence
Sewer 
Public Sewer
Special Circumstances 
Standard
Style 
ColonialSpanish
Water Source 
Public
Zoning 
A-20A
Interior Features
Appliances 
Double OvenDishwasherGas CooktopDisposalMicrowave
Cooling 
Central Air
Fireplace 
Yes
Fireplace Features 
Family RoomLiving Room
Flooring 
CarpetTile
Heating 
Central
Interior 
Walk-In Closet(s)
Spa 
Yes
Den 
Kitchen 
Features - Kitchen Island
Other 
Features - Walk-In Closet(s)
Retreat 
Save
Ask
Tour
Hide
Share
Exterior Features
Construction Details 
Stucco
Pool Features 
In GroundAssociation
Roof 
ConcreteTile
Spa 
Yes
Spa Features 
In Ground
View 
HillsMountain(s)NeighborhoodValley
Waterview 
HillsMountain(s)NeighborhoodValley
Community Features
Association Amenities 
ClubhouseGolf CourseBarbecuePlaygroundPoolSpa/Hot TubSecurityTennis Court(s)
Association Dues 
205
HOA Fee Frequency 
Monthly
MLS Area 
699 - Not Defined
School District 
Gilroy Unified
Schools
School District
Gilroy Unified
Elementary School
Other
Middle School
Other
High School
Gilroy


This information is for your personal, non-commercial use and may not be used for any purpose other than to identify prospective properties you may be interested in purchasing. The display of MLS data is usually deemed reliable but is NOT guaranteed accurate by the MLS. Buyers are responsible for verifying the accuracy of all information and should investigate the data themselves or retain appropriate professionals. Information from sources other than the Listing Agent may have been included in the MLS data. Unless otherwise specified in writing, the Broker/Agent has not and will not verify any information obtained from other sources. The Broker/Agent providing the information contained herein may or may not have been the Listing and/or Selling Agent.

Neighborhood & Commute
Source: Walkscore
Disclosure: Community information and market data powered by Constellation Data Labs. Information is deemed reliable but not guaranteed.
Save
Ask
Tour
Hide
Share