Save
Ask
Tour
Hide
Share
$330,000
New Listing

1428 Vine Circle
Atwater, CA 95301

For Sale|Single Family Residence|Active
3
Beds
2
Total Baths
1
Full Bath
1
Partial Bath
1,216
SqFt
$271
/SqFt
1990
Built
County:
Merced
Listed by Daria Talbot of Realty Executives Of Northern California [email protected]
Call Now: 310.383.2578
Is this the listing for you? We can help make it yours.
310.383.2578
1428 Vine Circle1428 Vine Circle1428 Vine Circle1428 Vine Circle
Save
Ask
Tour
Hide
Share

Mortgage Calculator

Monthly Payment (Est.)

$1,506
Calculator powered by Showcase IDX, a Constellation1 Company. Copyright ©2026 Information is deemed reliable but not guaranteed.

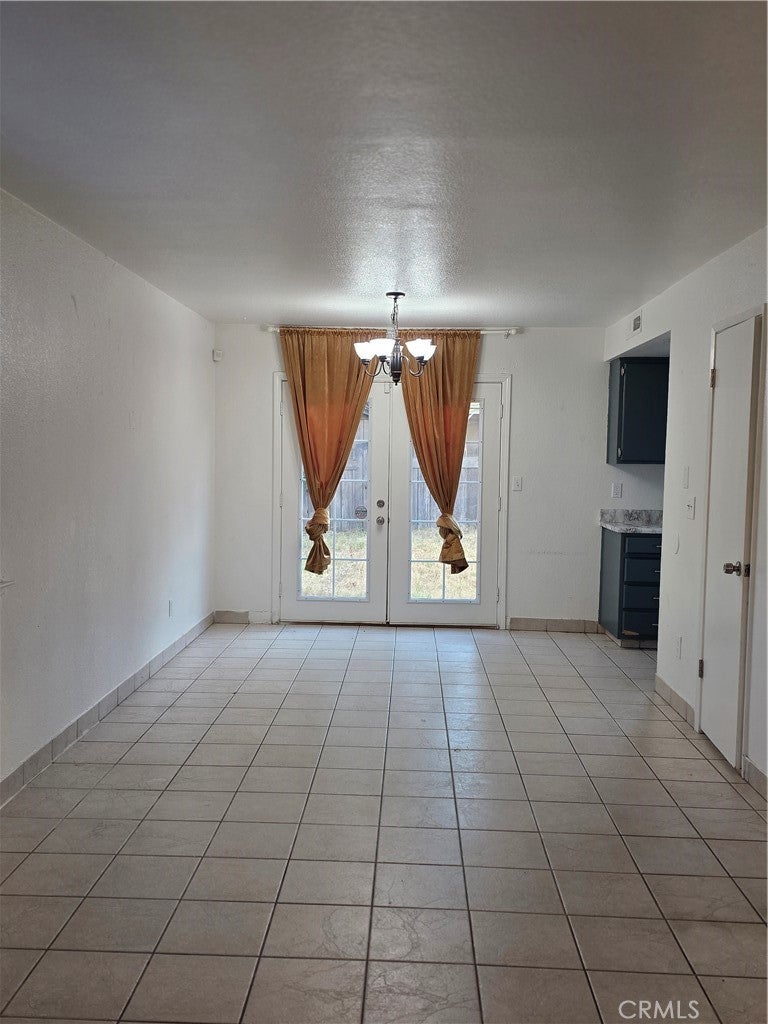
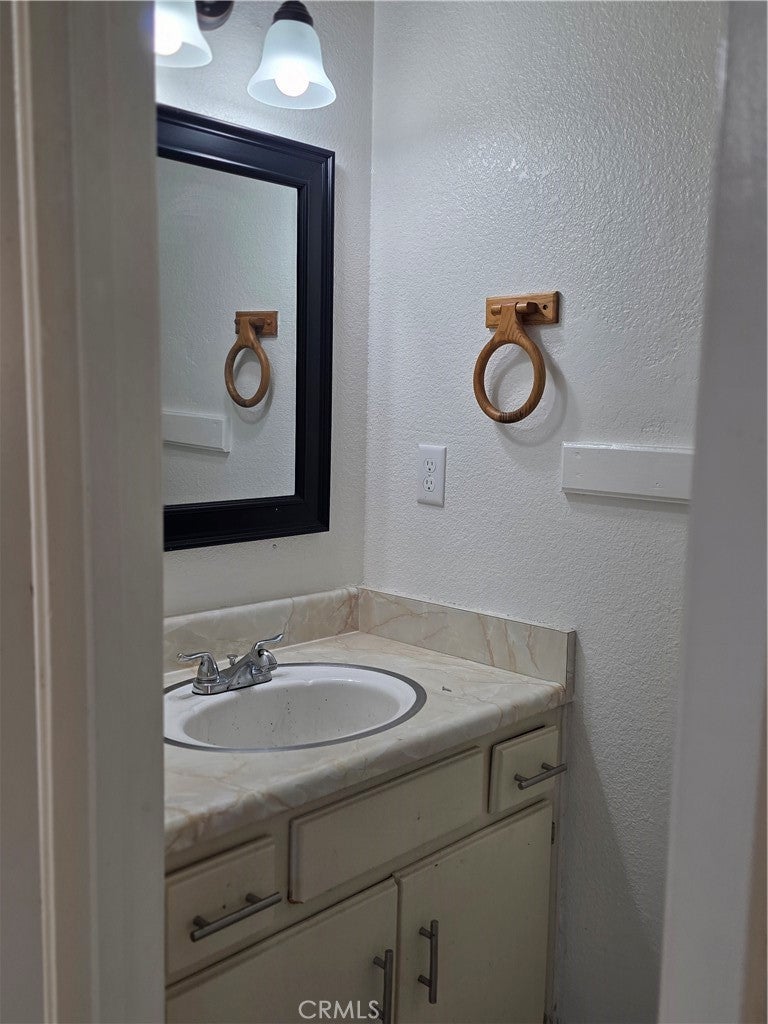
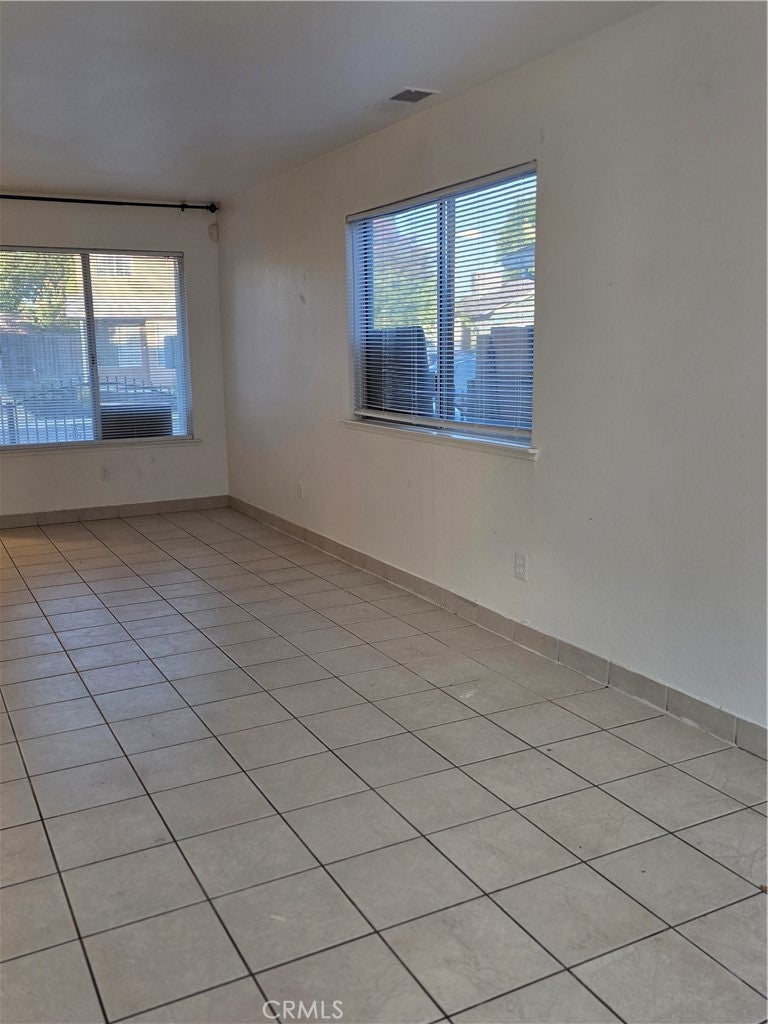
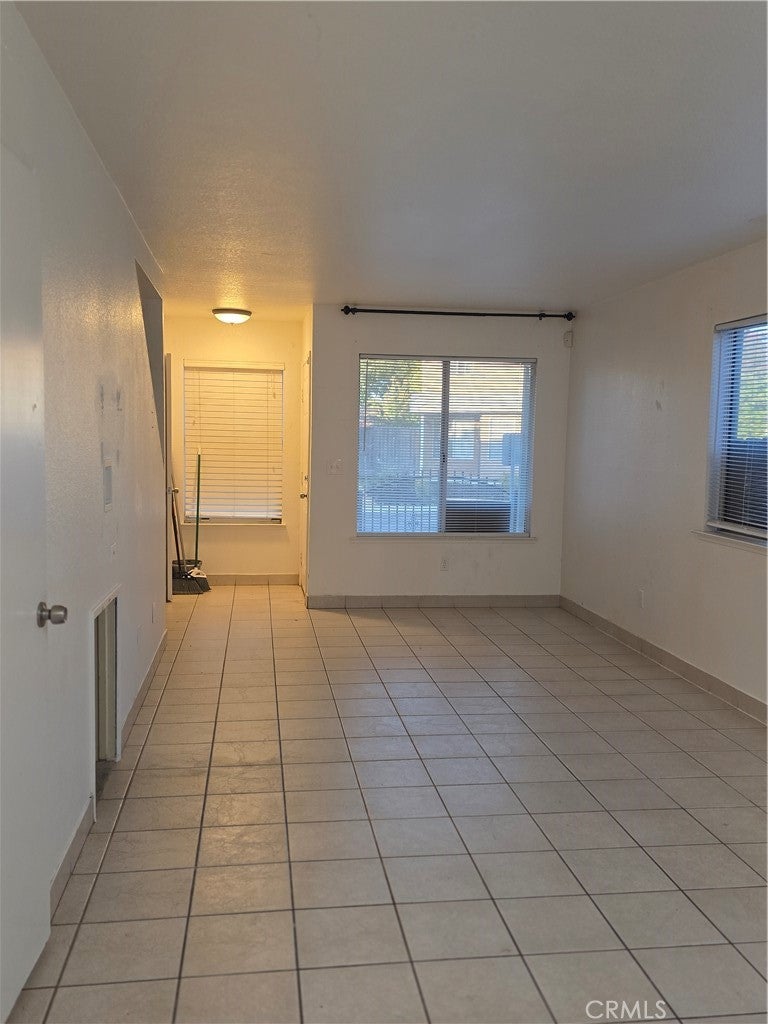
Discover the residential property at 1428 Vine Cir, Atwater, CA, a home ready for your finishing touches, it is being sold "as is". This residence offers a lifestyle of comfort and ease, designed for those who appreciate a well-designed living space. The kitchen is thoughtfully appointed with stainless steel appliances, creating an environment perfect for culinary exploration and daily convenience. Relax and refresh in the bathroom, featuring a walk-in shower. Beyond the interior, a private yard offers blank canvas for you to create a personal sanctuary for outdoor enjoyment and relaxation. All of this is complemented by the practical convenience of a built-in garage with a vehicle gate to fence off the parking and a second gate on the side to the back, for extra storage/parking.

Save
Ask
Tour
Hide
Share
Listing Snapshot
Price 
$330,000
Days On Site 
0 Days
Bedrooms 
3
Inside Area (SqFt) 
1,216 sqft
Total Baths 
2
Full Baths 
1
Partial Baths 
1
Lot Size 
0.0661 Acres
Year Built 
1990
MLS® Number 
MC26183256
Status 
Active
Property Tax 
N/A
HOA/Condo/Coop Fees 
N/A
Sq Ft Source 
Assessor
Friends & Family
Recent Activity
9 hours agoListing first seen on site
9 hours agoListing updated with changes from the MLS®
General Features
Acres 
0.0661
Attached Garage 
Yes
Direction Faces 
Northeast
Disclosures 
SellerDisclosure
Foundation 
Slab
Garage 
Yes
Garage Spaces 
1
Land Lease 
No
Levels 
Two
Number Of Stories 
2
Parking 
AttachedDrivewayElectric GateGarage Faces Front
Parking Spaces 
3
Property Sub Type 
Single Family Residence
Security 
Carbon Monoxide Detector(s)Smoke Detector(s)
Sewer 
Public Sewer
Special Circumstances 
Standard
Style 
Contemporary
Water Source 
Public
Interior Features
Appliances 
Gas Range
Cooling 
Central Air
Electric 
220 Volts in Kitchen
Fireplace Features 
None
Flooring 
Tile
Heating 
Central
Interior 
Ceiling Fan(s)
Laundry Features 
In Kitchen
Bathroom 
Bedroom 
Great Room 
Save
Ask
Tour
Hide
Share
Exterior Features
Construction Details 
Frame
Patio And Porch 
None
Pool Features 
None
Road Frontage 
County Road
Roof 
Composition
Spa Features 
None
View 
Neighborhood
Waterview 
Neighborhood
Community Features
Building Access 
1
Community Features 
CurbsSidewalks
Financing Terms Available 
ConventionalSubmit
Roads 
Paved
School District 
Merced Union
Schools
School District
Merced Union
Elementary School
Unknown
Middle School
Unknown
High School
Unknown


This information is for your personal, non-commercial use and may not be used for any purpose other than to identify prospective properties you may be interested in purchasing. The display of MLS data is usually deemed reliable but is NOT guaranteed accurate by the MLS. Buyers are responsible for verifying the accuracy of all information and should investigate the data themselves or retain appropriate professionals. Information from sources other than the Listing Agent may have been included in the MLS data. Unless otherwise specified in writing, the Broker/Agent has not and will not verify any information obtained from other sources. The Broker/Agent providing the information contained herein may or may not have been the Listing and/or Selling Agent.

Neighborhood & Commute
Source: Walkscore
Disclosure: Community information and market data powered by Constellation Data Labs. Information is deemed reliable but not guaranteed.
Save
Ask
Tour
Hide
Share