


1949 Sierra CourtMerced, CA 95340
Mortgage Calculator
Monthly Payment (Est.)
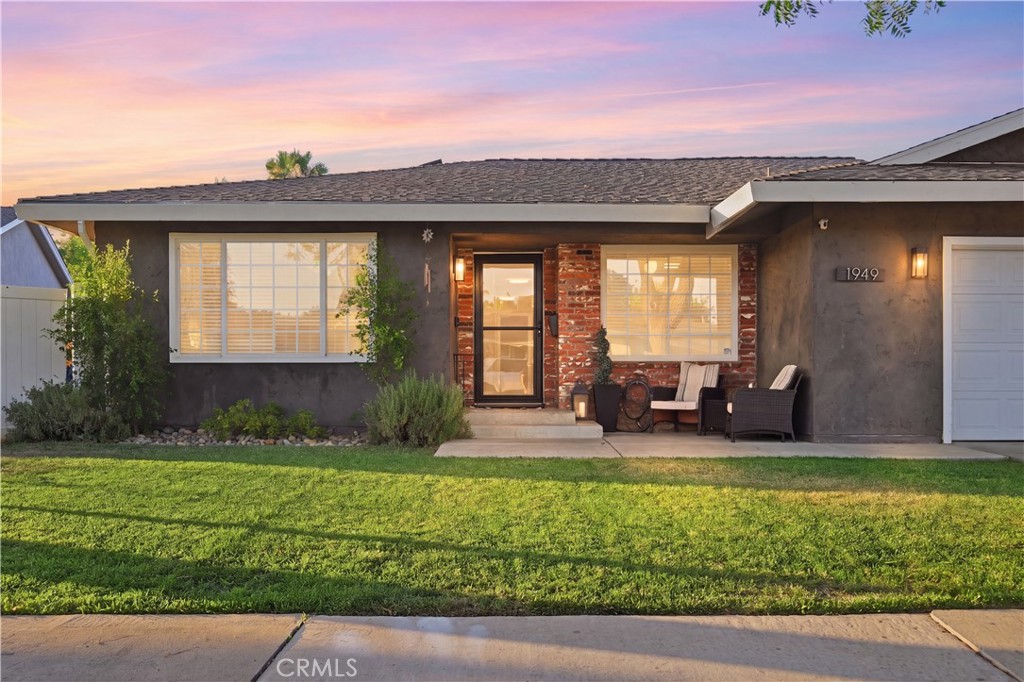
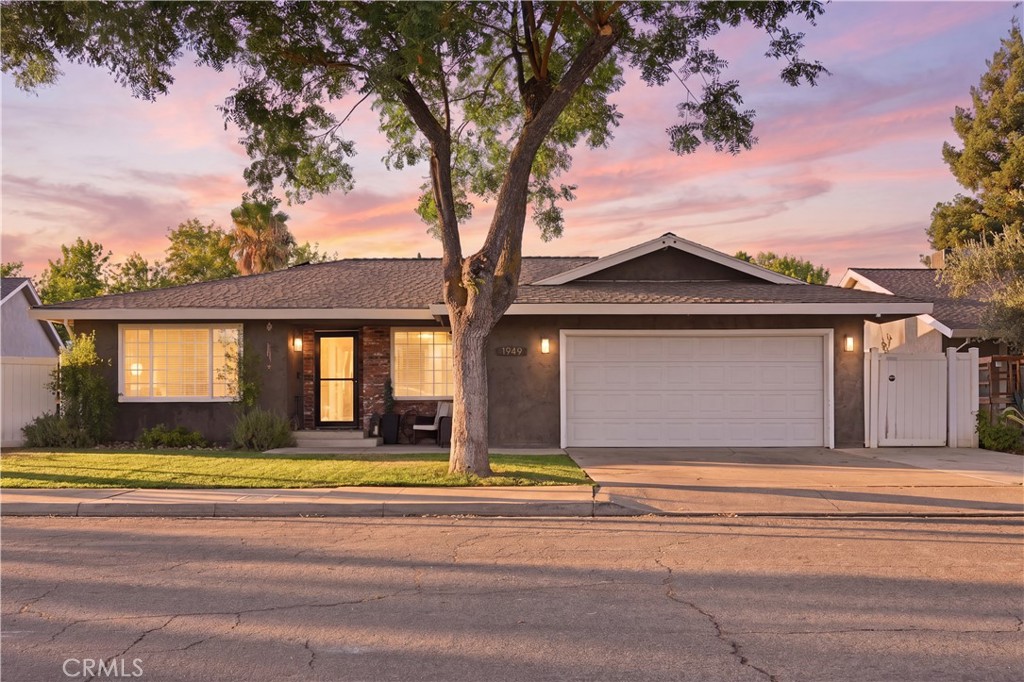
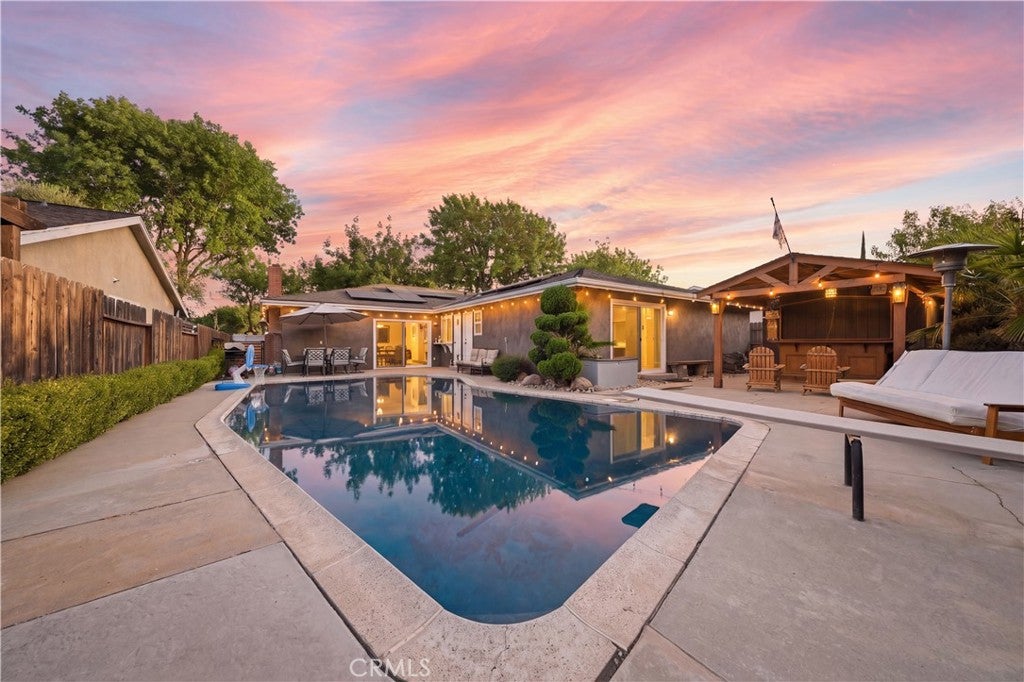
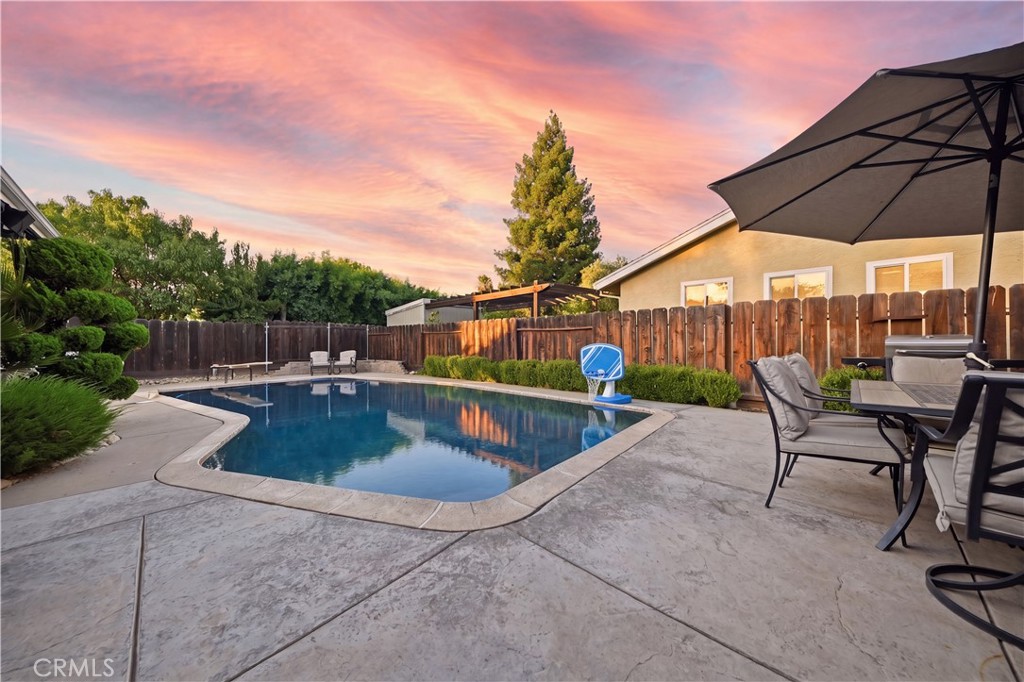
$2,213Welcome to 1949 Sierra Ct! Sleek, modern updates meet turn-key comfort in this beautiful, fully renovated single-story home. Nestled in a desirable Merced neighborhood just steps from the serene Bear Creek walking trail, this property offers 1,981 square feet of well-designed living space. Inside, you’ll find crisp, contemporary finishes throughout. The floor plan boasts 4 spacious bedrooms and 2 fully remodeled bathrooms, giving everyone room to unwind. Enjoy versatile living options with both a bright front living room and a formal dining room ready for dinner parties. The separate family room provides the perfect cozy setup for movie nights, watching the big game, or everyday relaxation. Step outside into your private backyard oasis! Beat the Central Valley heat in your refreshingly cool in-ground gunite pool, just in time for summer entertaining and weekend BBQs. A dedicated storage shed keeps your tools, pool toys, and extra gear neatly organized. Turn-key homes with a pool near Bear Creek don't come along often, schedule your showing today!
| 12 hours ago | Status changed to Active | |
| 12 hours ago | Listing updated with changes from the MLS® | |
| 14 hours ago | Listing first seen on site |

This information is for your personal, non-commercial use and may not be used for any purpose other than to identify prospective properties you may be interested in purchasing. The display of MLS data is usually deemed reliable but is NOT guaranteed accurate by the MLS. Buyers are responsible for verifying the accuracy of all information and should investigate the data themselves or retain appropriate professionals. Information from sources other than the Listing Agent may have been included in the MLS data. Unless otherwise specified in writing, the Broker/Agent has not and will not verify any information obtained from other sources. The Broker/Agent providing the information contained herein may or may not have been the Listing and/or Selling Agent.
Did you know? You can invite friends and family to your search. They can join your search, rate and discuss listings with you.