


712 Via ZapataRiverside, CA 92507
Mortgage Calculator
Monthly Payment (Est.)
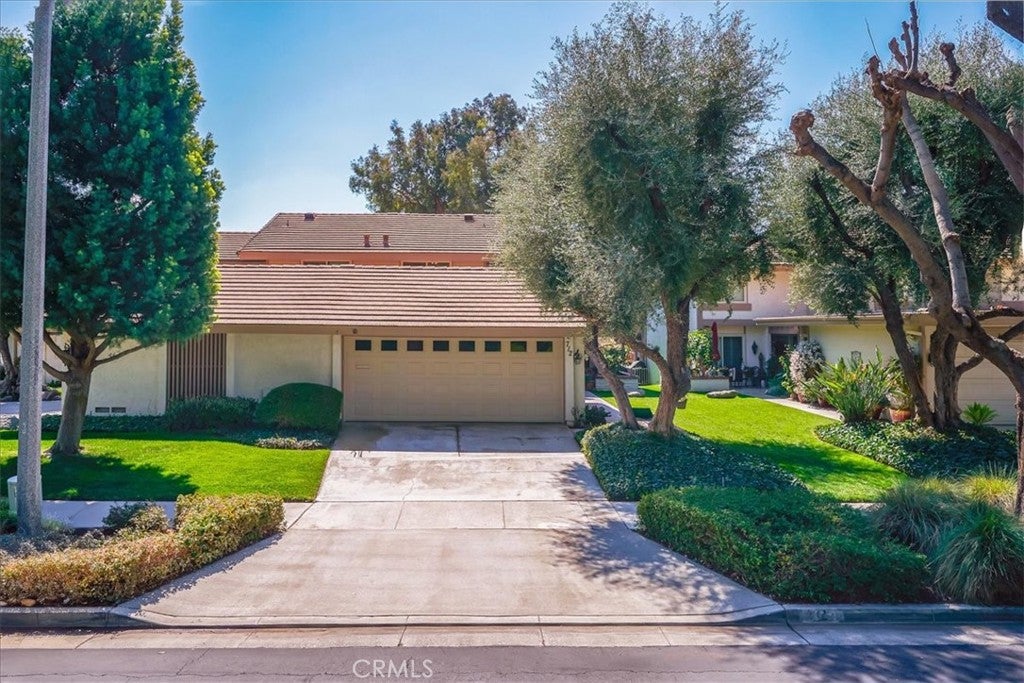
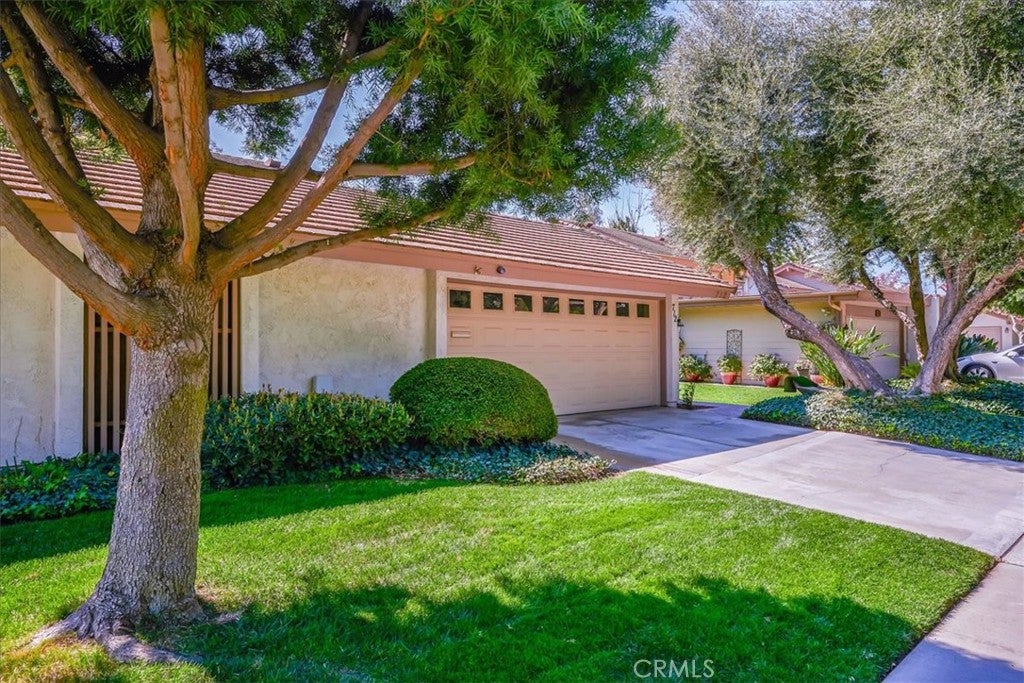
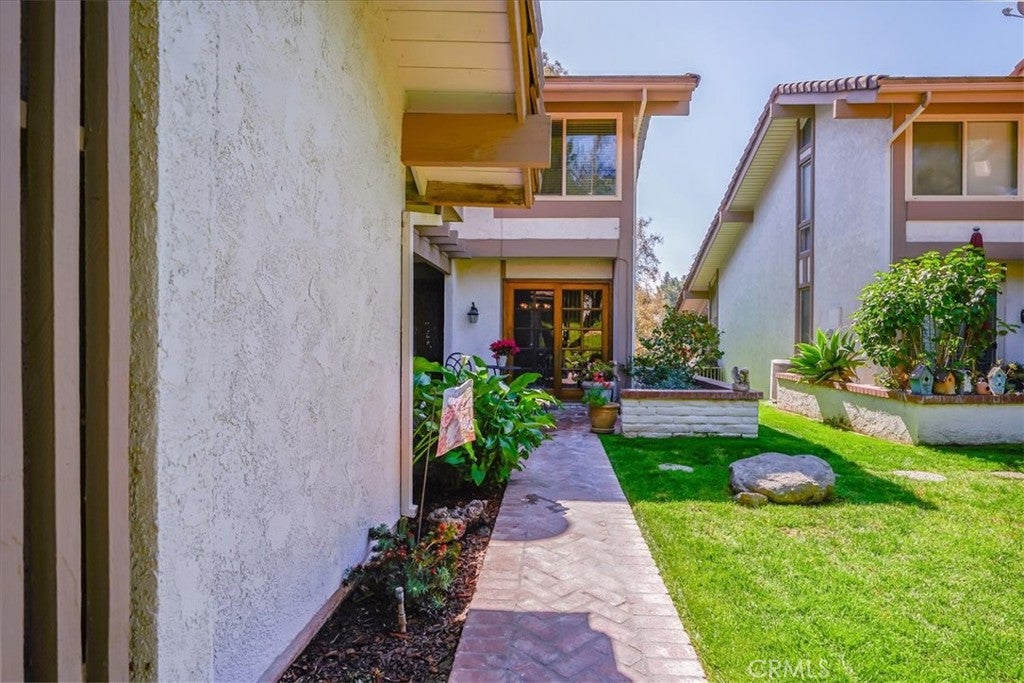
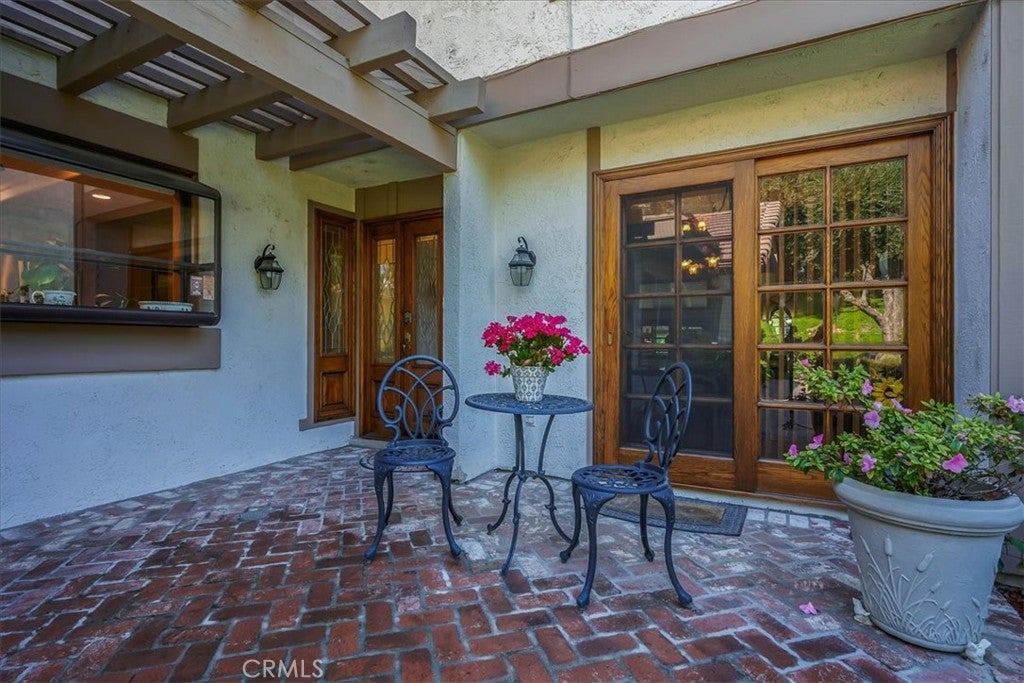
Enter an interest rate to see your estimated monthly payment.Desirable Canyon Crest Villa--Beautiful grounds and views, sit on your flagstone patio with views of hole 3 of the Canyon Crest Country Club Golf Course. Large growth trees and greenery abound with views of the natural wildlife affluent in this lovely area. Solid Oak entry door with solid Oak French slider off the dining area and living room add warmth and charm. Kitchen has newer appliances with Granite counters with artisan painted cabinetry that leads to an office area with indoor laundry facilities that lead to the 2 car garage. This unit has the main bedroom downstairs, and 2 more rooms upstairs - one with a loft view of below. The 2 bathroom showers have been tiled with decorator stone and new drainage systems. The living area has wood floors and open beams, while the kitchen boasts terracota stone tiles. New A/C & heat, new carpet and paint. The Canyon Crest Villas boast tree lined streets with hills and views galore. Great walking paths with an association pool/spa and clubhouse-for a small fee you can host gatherings for friends and family. This community can't be beat whether you're an avid golfer or nature lover. Please note, the photos are one year old, new photos coming soon. Thank you for showing.
| 13 hours ago | Listing first seen on site | |
| 13 hours ago | Listing updated with changes from the MLS® |

This information is for your personal, non-commercial use and may not be used for any purpose other than to identify prospective properties you may be interested in purchasing. The display of MLS data is usually deemed reliable but is NOT guaranteed accurate by the MLS. Buyers are responsible for verifying the accuracy of all information and should investigate the data themselves or retain appropriate professionals. Information from sources other than the Listing Agent may have been included in the MLS data. Unless otherwise specified in writing, the Broker/Agent has not and will not verify any information obtained from other sources. The Broker/Agent providing the information contained herein may or may not have been the Listing and/or Selling Agent.
Did you know? You can invite friends and family to your search. They can join your search, rate and discuss listings with you.