


13674 Buena VistaHesperia, CA 92344
Mortgage Calculator
Monthly Payment (Est.)
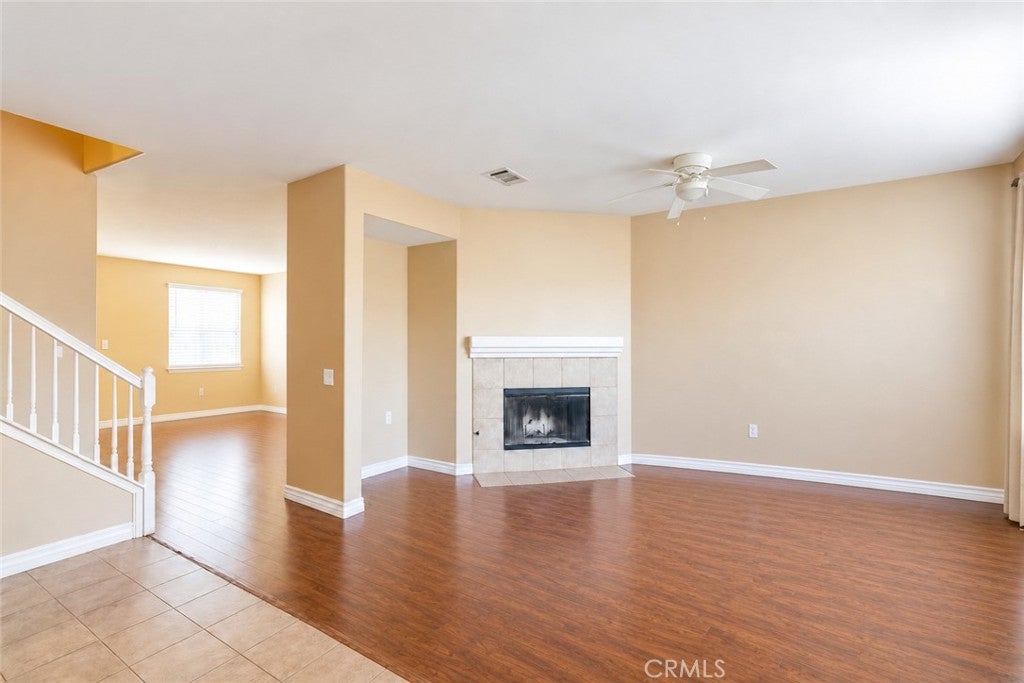
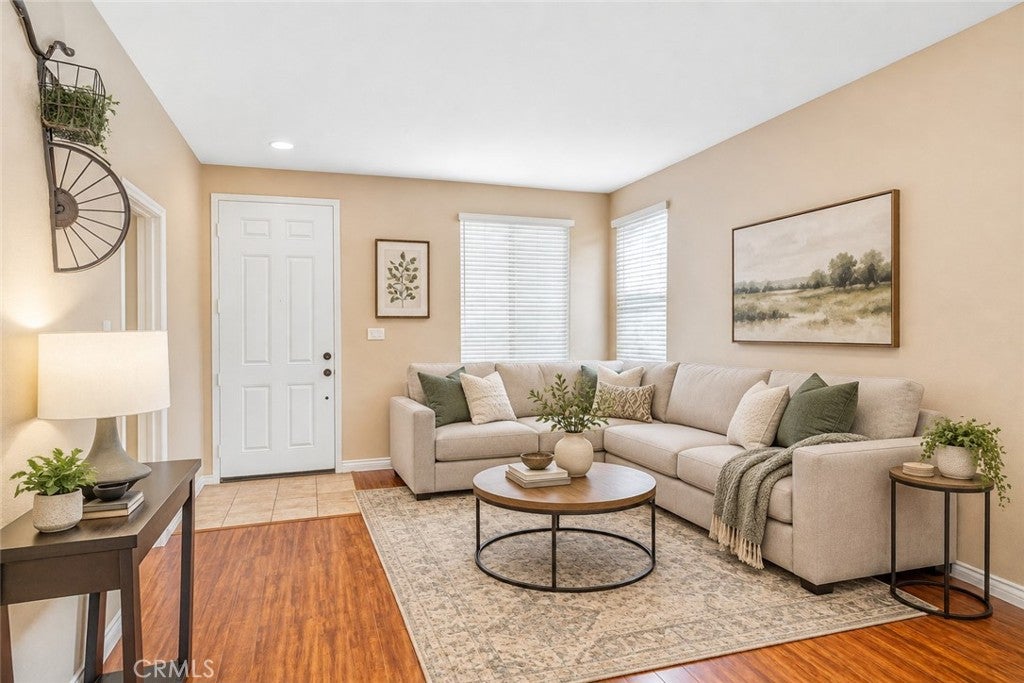
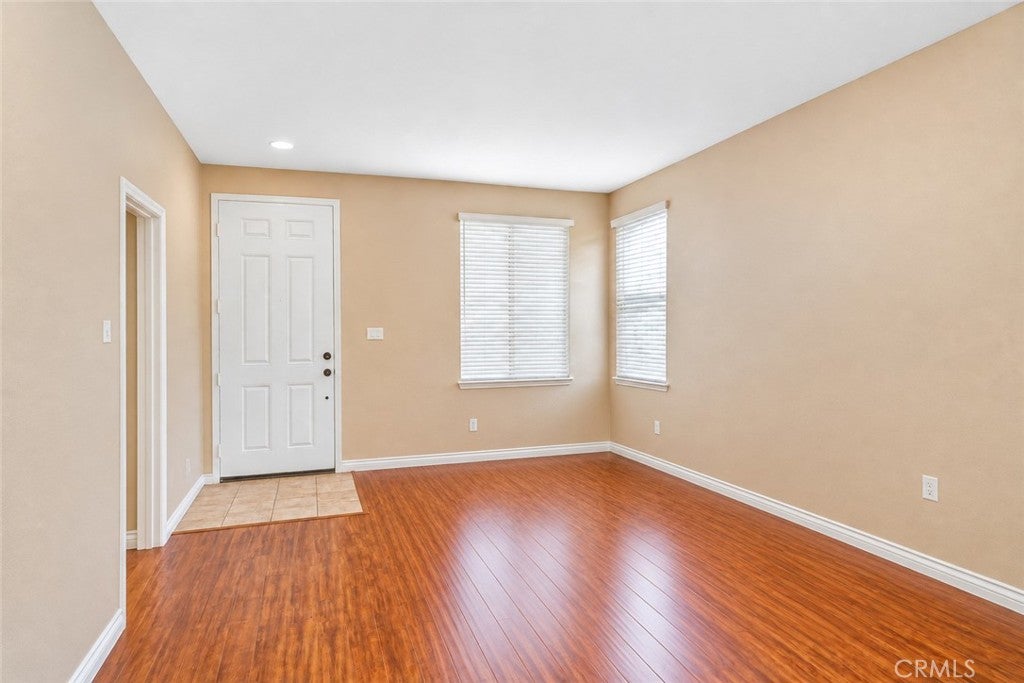
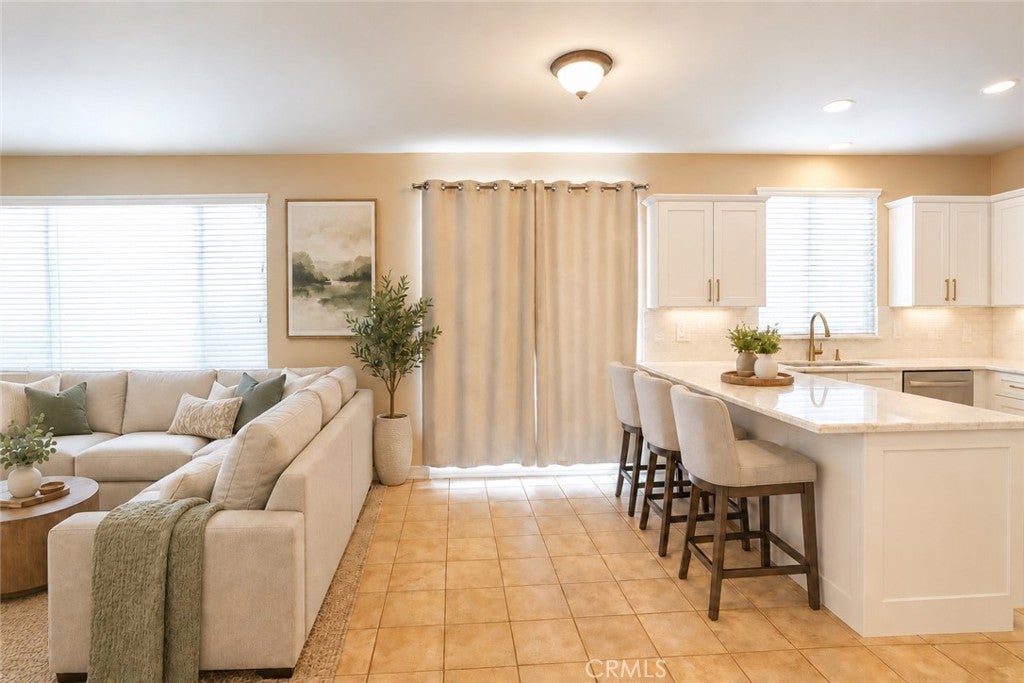
$2,395ASSUMABLE FHA LOAN, LOW TAXES, NO HOA, SOLAR, AND ROOM FOR A POOL. This spacious home offers approximately 2,658 square feet with 5 BEDROOMS, 3 BATHROOMS, 2 LIVING ROOMS, 1 OFFICE, AND 1 LOFT, providing flexible space for everyday living, working from home, entertaining, and multigenerational living. The FIRST FLOOR GUEST BEDROOM and FIRST FLOOR BATHROOM offer privacy and convenience for guests or extended family. A separate office provides a dedicated workspace and may also be used as a playroom, study, or additional flex space. The kitchen features granite countertops, generous cabinet space, a walk in pantry, and an open connection to the family room. A separate living room creates another comfortable gathering space. Upstairs, the LARGE LOFT can serve as a media room, study area, game room, or additional lounge. The spacious primary suite includes dual sinks, a separate tub and shower, and TWO WALK IN CLOSETS. 3 additional upstairs bedrooms and a conveniently located upstairs laundry room complete the second level. The backyard offers ROOM FOR A POOL, space for outdoor entertaining, an INCLUDED PLAYGROUND, and plenty of opportunity for future improvements. Additional features include SOLAR, a TWO CAR GARAGE WITH EXTRA STORAGE SPACE, central heating and air conditioning, and a convenient location near schools, shopping, and the I 15 freeway. Qualified buyers may have the opportunity to assume the seller’s existing FHA LOAN with a BELOW MARKET INTEREST RATE. Contact the listing agent for details regarding the ASSUMABLE LOAN OPTION, potential CLOSING COST CREDIT with the preferred lender, DOWN PAYMENT ASSISTANCE PROGRAMS, or to schedule a PRIVATE TOUR. All financing programs are subject to buyer qualification and applicable lender guidelines.
| 13 hours ago | Listing first seen on site | |
| 13 hours ago | Listing updated with changes from the MLS® |

This information is for your personal, non-commercial use and may not be used for any purpose other than to identify prospective properties you may be interested in purchasing. The display of MLS data is usually deemed reliable but is NOT guaranteed accurate by the MLS. Buyers are responsible for verifying the accuracy of all information and should investigate the data themselves or retain appropriate professionals. Information from sources other than the Listing Agent may have been included in the MLS data. Unless otherwise specified in writing, the Broker/Agent has not and will not verify any information obtained from other sources. The Broker/Agent providing the information contained herein may or may not have been the Listing and/or Selling Agent.
Did you know? You can invite friends and family to your search. They can join your search, rate and discuss listings with you.