Save
Ask
Tour
Hide
Share
$625,000
New Listing

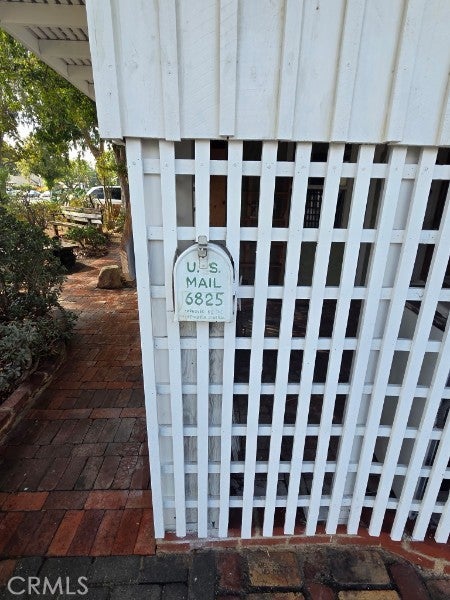
6825 Glacier Drive
Riverside, CA 92506

For Sale|Single Family Residence|Active
4
Beds
2
Total Baths
2
Full Baths
1,817
SqFt
$344
/SqFt
1952
Built
County:
Riverside
Listed by MATT FILLIPPELLI of COAST AND COUNTRY REAL ESTATE [email protected]
Call Now: 310.383.2578
Is this the listing for you? We can help make it yours.
310.383.2578
6825 Glacier Drive6825 Glacier Drive
Save
Ask
Tour
Hide
Share

Mortgage Calculator

Monthly Payment (Est.)

$2,852
Calculator powered by Showcase IDX, a Constellation1 Company. Copyright ©2026 Information is deemed reliable but not guaranteed.

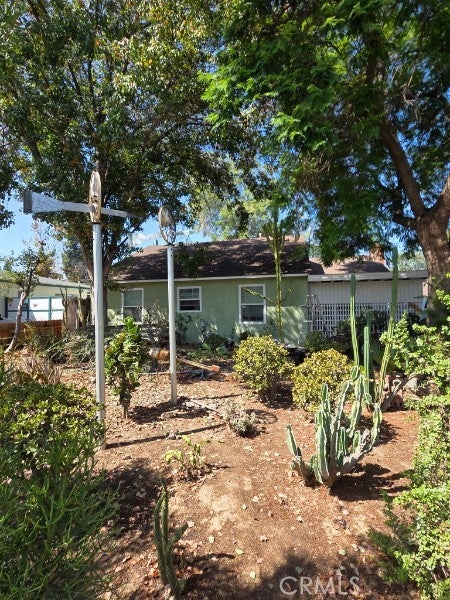
Welcome to 6825 Glacier Dr aka " The Sage House". This Magnolia Center gem is being offered for sale for the first time in 57 years!! This 4 bed 2 bath home boasts 1817 permitted sq ft. which is large for the tract, due to sellers tastefully and expertly permitted addition. Home boasts original oak hardwood floor in the original living room, new carpet in the den and laminate flooring thought out, as well as fresh paint, moldings, and most of the the windows upgraded with dual pane. Home has a wonderful detached garage with attached workshop and lots of storage *EXTRA BONUS* home has large attic for additional storage/possible conversion??? Sage House sits is on a slab foundation with lathe and plaster walls which not only add to the charm but allow it to be well insulated and a 15 year old roof. Kitchen features a bright and unique skylight and custom shaded front porch. This beauty has a well curated desert landscape that is beautifully maintained and is low maintenance. Neighborhood is close to EVERYTHING! Walking distance to Brockton Arcade, Riverside Plaza, Shamel Park, grocery stores and freeway access. Neighborhood is one of the more desirable in Riverside and boasts pride of ownership.

Save
Ask
Tour
Hide
Share
Listing Snapshot
Price 
$625,000
Days On Site 
0 Days
Bedrooms 
4
Inside Area (SqFt) 
1,817 sqft
Total Baths 
2
Full Baths 
2
Partial Baths 
N/A
Lot Size 
0.18 Acres
Year Built 
1952
MLS® Number 
IV26204866
Status 
Active
Property Tax 
N/A
HOA/Condo/Coop Fees 
N/A
Sq Ft Source 
Assessor
Friends & Family
Recent Activity
14 hours agoListing first seen on site
14 hours agoListing updated with changes from the MLS®
General Features
Acres 
0.18
Foundation 
Slab
Garage 
Yes
Garage Spaces 
2
Land Lease 
No
Levels 
One
Number Of Stories 
1
Parking 
DrivewayGarage
Parking Spaces 
2
Property Sub Type 
Single Family Residence
Sewer 
Public Sewer
Special Circumstances 
Standard
Utilities 
Electricity ConnectedNatural Gas ConnectedSewer ConnectedWater Connected
Water Source 
Public
Zoning 
R1
Interior Features
Appliances 
Gas Range
Fireplace 
Yes
Fireplace Features 
Living Room
Flooring 
CarpetLaminateWood
Heating 
Central
Interior 
Built-in FeaturesCeiling Fan(s)Laminate CountersMaster Downstairs
Laundry Features 
In Garage
Main Level Bedrooms 
4
Window Features 
Double Pane WindowsSkylight(s)
Bathroom 
Bedroom 
Kitchen 
Living Room 
Master Bedroom 
Other 
Save
Ask
Tour
Hide
Share
Exterior Features
Construction Details 
Plaster
Fencing 
Wood
Lot Features 
Front YardLandscaped
Patio And Porch 
Front PorchSee Remarks
Pool Features 
None
Road Frontage 
City Street
Roof 
Shingle
Spa Features 
None
View 
Neighborhood
Waterview 
Neighborhood
Windows/Doors 
Double Pane WindowsSkylight(s)
Community Features
Community Features 
SuburbanSidewalks
MLS Area 
252 - Riverside
School District 
Riverside Unified
Financing Terms Available 
CashConventionalSubmit
Building Access 
Front Door
Schools
School District
Riverside Unified
Elementary School
Unknown
Middle School
Unknown
High School
Unknown


This information is for your personal, non-commercial use and may not be used for any purpose other than to identify prospective properties you may be interested in purchasing. The display of MLS data is usually deemed reliable but is NOT guaranteed accurate by the MLS. Buyers are responsible for verifying the accuracy of all information and should investigate the data themselves or retain appropriate professionals. Information from sources other than the Listing Agent may have been included in the MLS data. Unless otherwise specified in writing, the Broker/Agent has not and will not verify any information obtained from other sources. The Broker/Agent providing the information contained herein may or may not have been the Listing and/or Selling Agent.

Neighborhood & Commute
Source: Walkscore
Disclosure: Community information and market data powered by Constellation Data Labs. Information is deemed reliable but not guaranteed.
Save
Ask
Tour
Hide
Share