


34762 KingsnakeMurrieta, CA 92563
Mortgage Calculator
Monthly Payment (Est.)
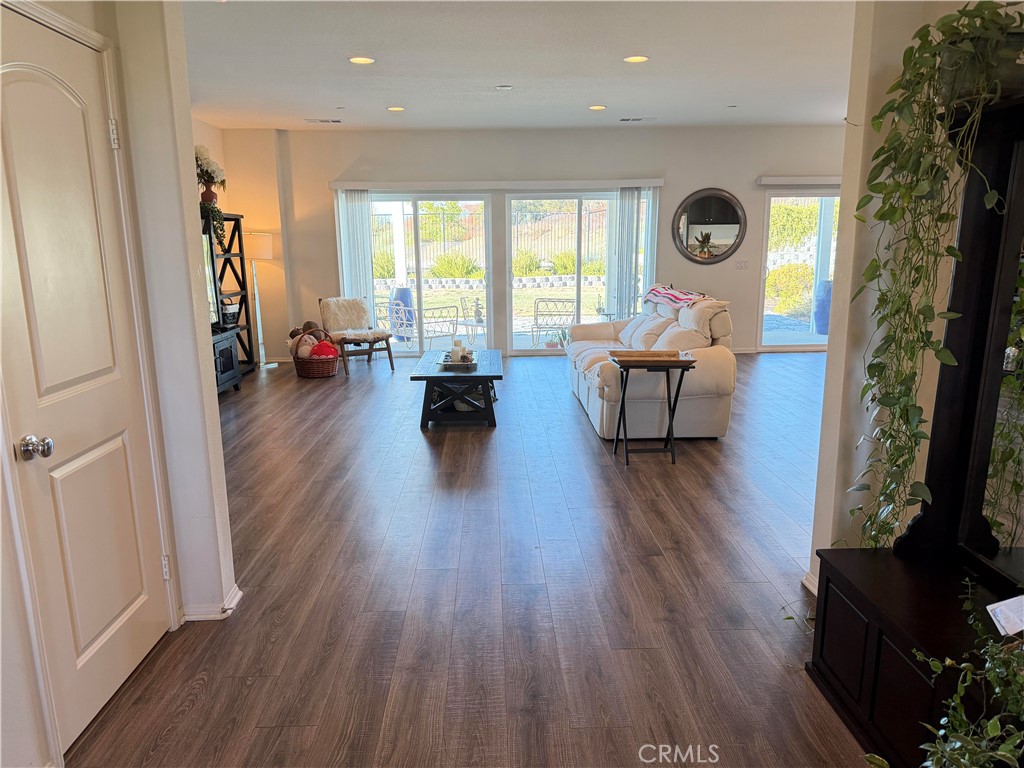
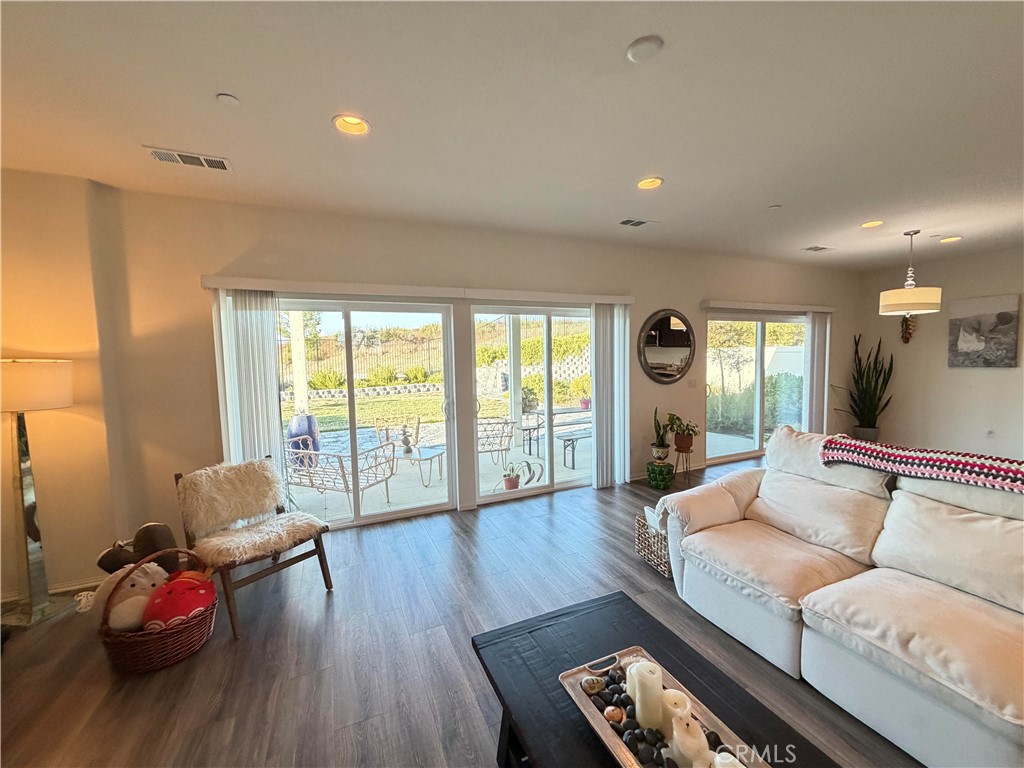
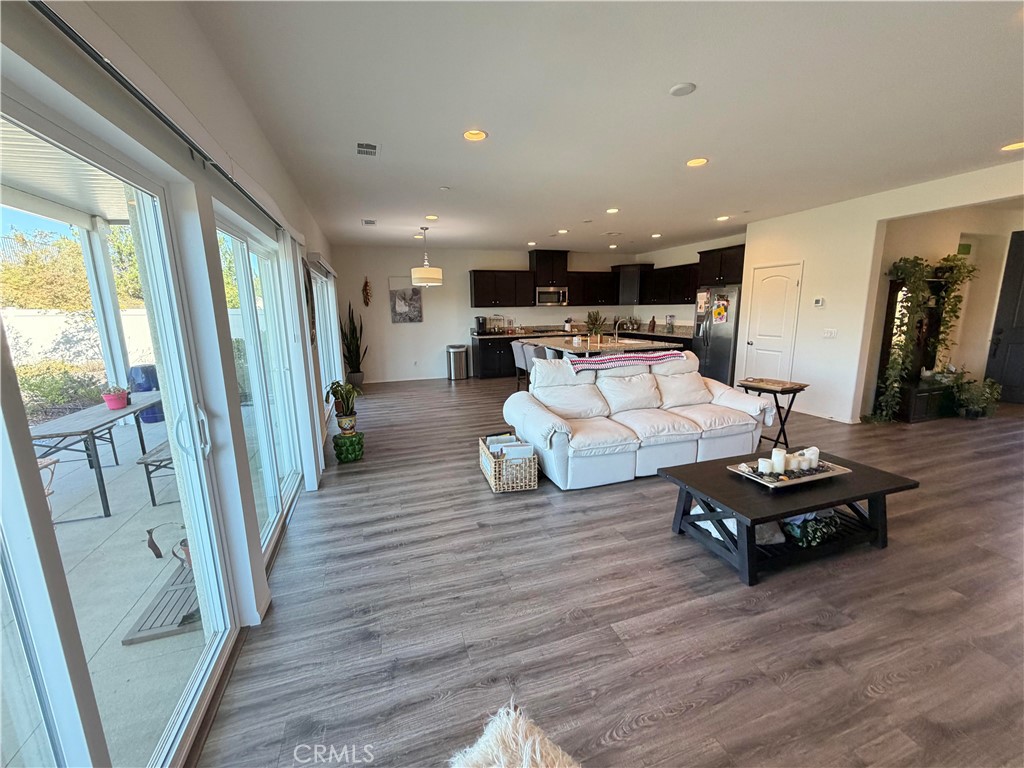
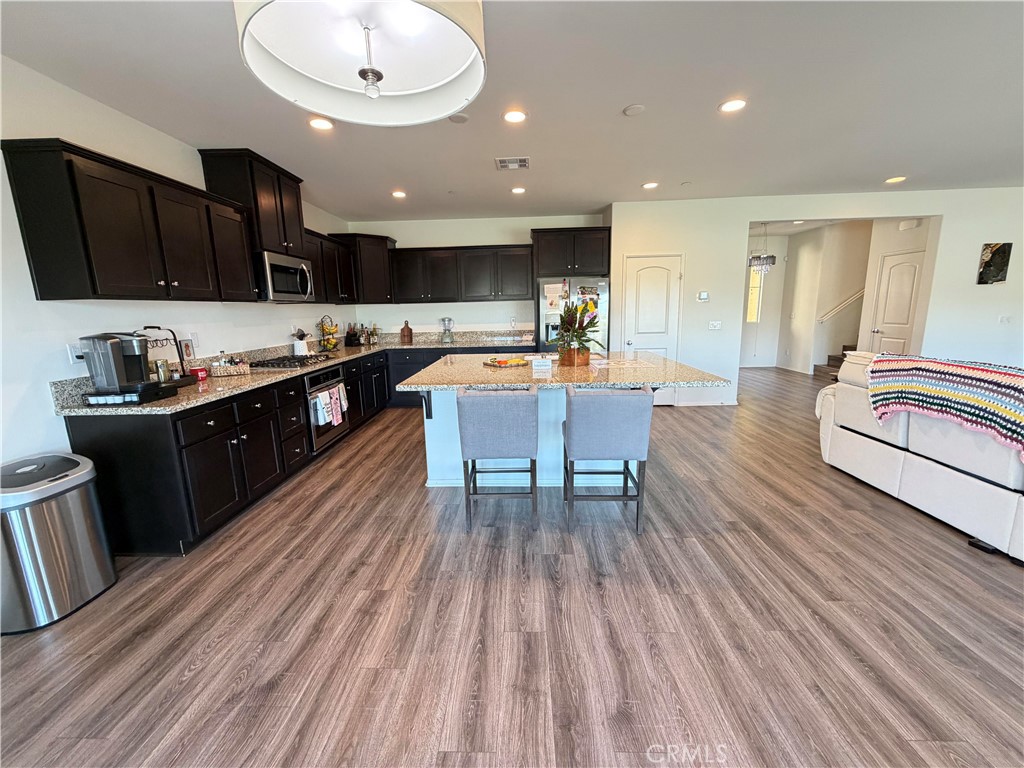
$3,855Welcome to your ultimate private sanctuary with NO HOA! This beautifully designed, 3,124 sq. ft. tranquil residence blends effortless luxury & high-end functionality with unparalleled peace. Nestled on an expansive 9,148 sq. ft. lot with no rear or left neighbors, it backs up to permanently protected open space, views of the Western Riverside County Multiple Species Habitat Conservation Plan which serves as a protected linkage zone to ensure local wildlife (like birds & small mammals) can move safely between larger habitat cores without being entirely cut off by suburban expansion. The heart of the home is a light-filled, open-concept great room with elegant crown molding, perfect for family connection & seamless hosting. The modern gourmet kitchen features thick granite countertops, stainless steel appliances, a massive center island & walk-in pantry. Double sliding glass doors lead to a resort-like patio where you'll relax to the sounds of visiting songbirds. For ultimate living flexibility, the main level hosts a highly coveted, self-contained NexGen suite (ADU). Complete with its own private front entrance, independent exit to its own backyard, a living area, kitchenette, full bedroom, full bathroom & laundry, it provides a dreamy setup for aging parents, long-term guests, or passive rental income. A highly desirable SECOND MAIN-LEVEL BEDROOM & FULL BATHROOM sit just across the foyer, offering a thoughtful layout for guests or a quiet home office. Upstairs, the "Room With A View" primary suite provides a true spa-like escape, boasting an exceptionally large walk-in closet & an en-suite bath with a deep soaking tub & standalone glass shower. Two additional bedrooms, a full hallway bathroom, & a versatile bonus loft—perfect for a secondary family media room or play space—complete the upper level. Ultimate daily convenience is built-in with an individual upper-level laundry room, saving you trips up & down the stairs with heavy baskets. Whole-house fire sprinkler system for safety and lower insurance! Dual-zone A/C, a tankless water heater. 3-car tandem garage for parking. Within walking distance to beautiful community gems: parks with pickleball courts, playgrounds, dog parks & a community center, all with NO HOA!!!! Top-tier Menifee schools. The Santa Rosa Plateau Ecological Preserve & the Warm Springs Park & Preserve, both located a short drive away, make this home the perfect blend of natural tranquility & suburban convenience. Welcome Home.
| 18 hours ago | Listing first seen on site | |
| 18 hours ago | Listing updated with changes from the MLS® |

This information is for your personal, non-commercial use and may not be used for any purpose other than to identify prospective properties you may be interested in purchasing. The display of MLS data is usually deemed reliable but is NOT guaranteed accurate by the MLS. Buyers are responsible for verifying the accuracy of all information and should investigate the data themselves or retain appropriate professionals. Information from sources other than the Listing Agent may have been included in the MLS data. Unless otherwise specified in writing, the Broker/Agent has not and will not verify any information obtained from other sources. The Broker/Agent providing the information contained herein may or may not have been the Listing and/or Selling Agent.
Did you know? You can invite friends and family to your search. They can join your search, rate and discuss listings with you.