


425 Golf Course WayLake Arrowhead, CA 92352
Mortgage Calculator
Monthly Payment (Est.)
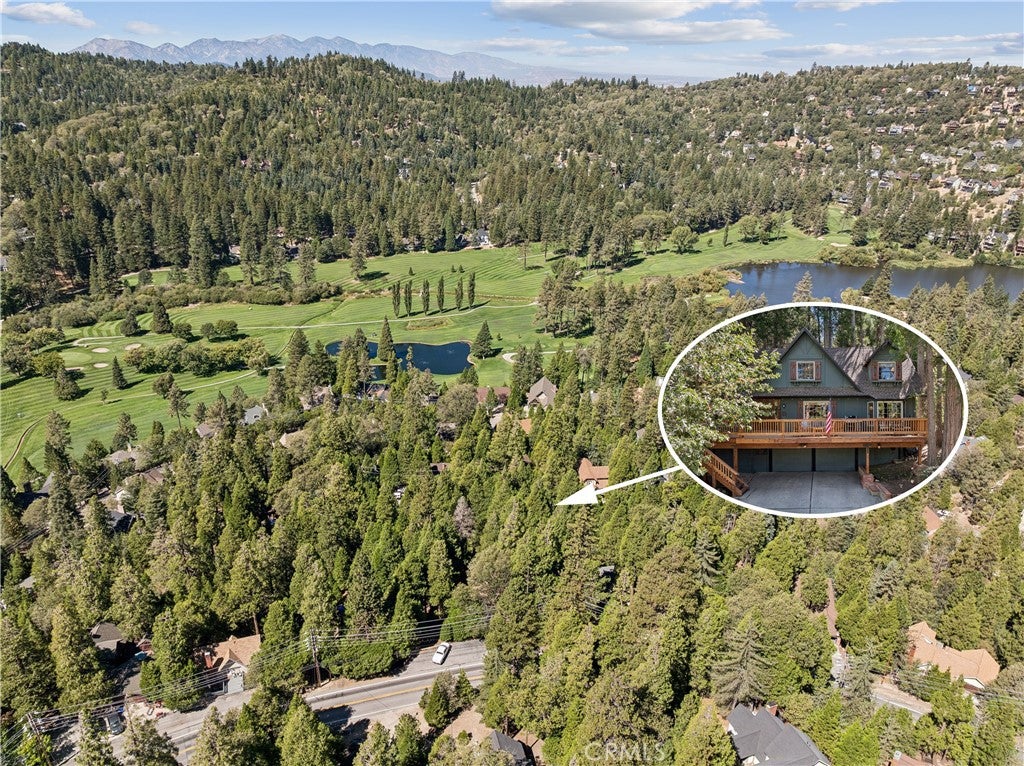
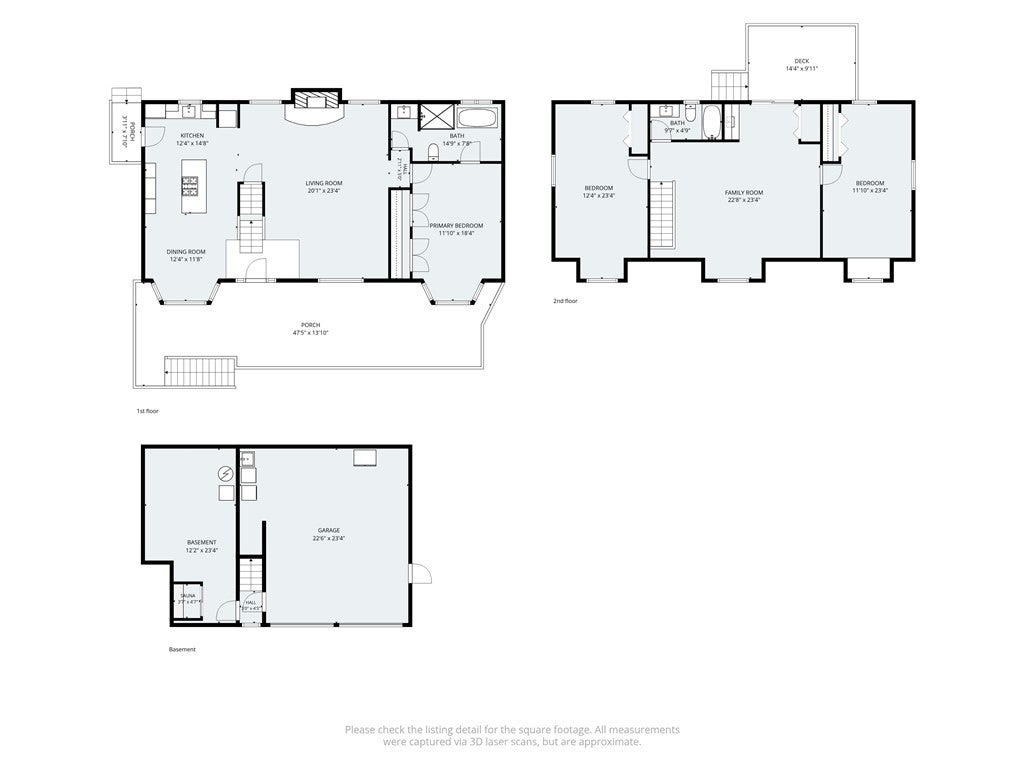
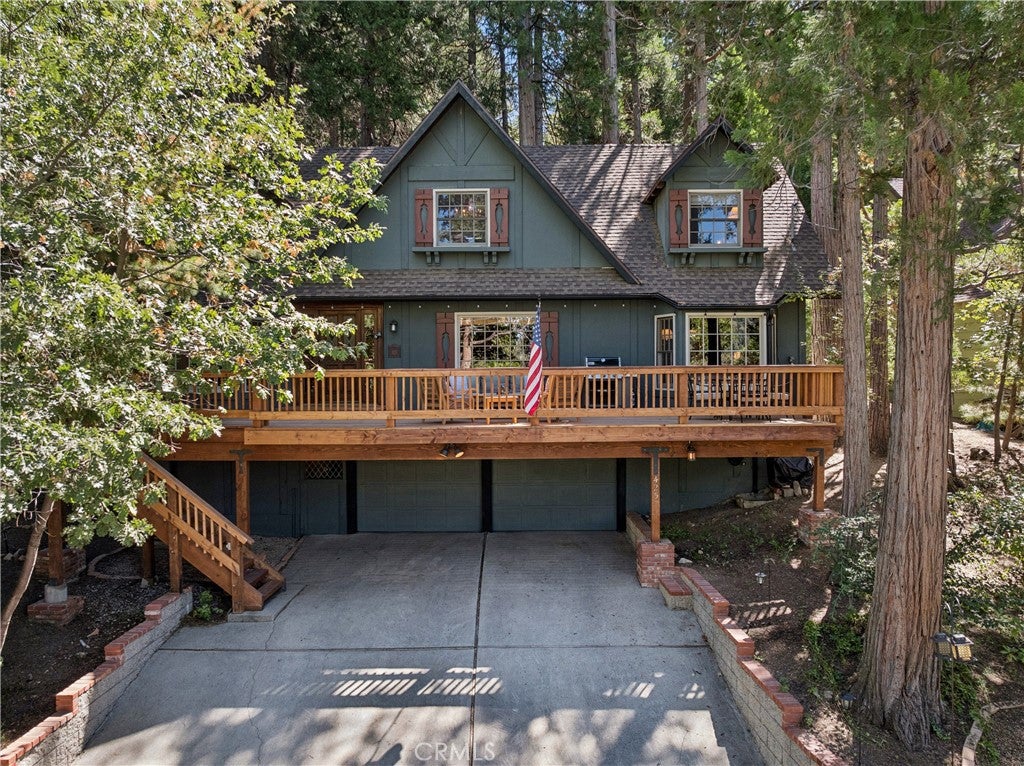
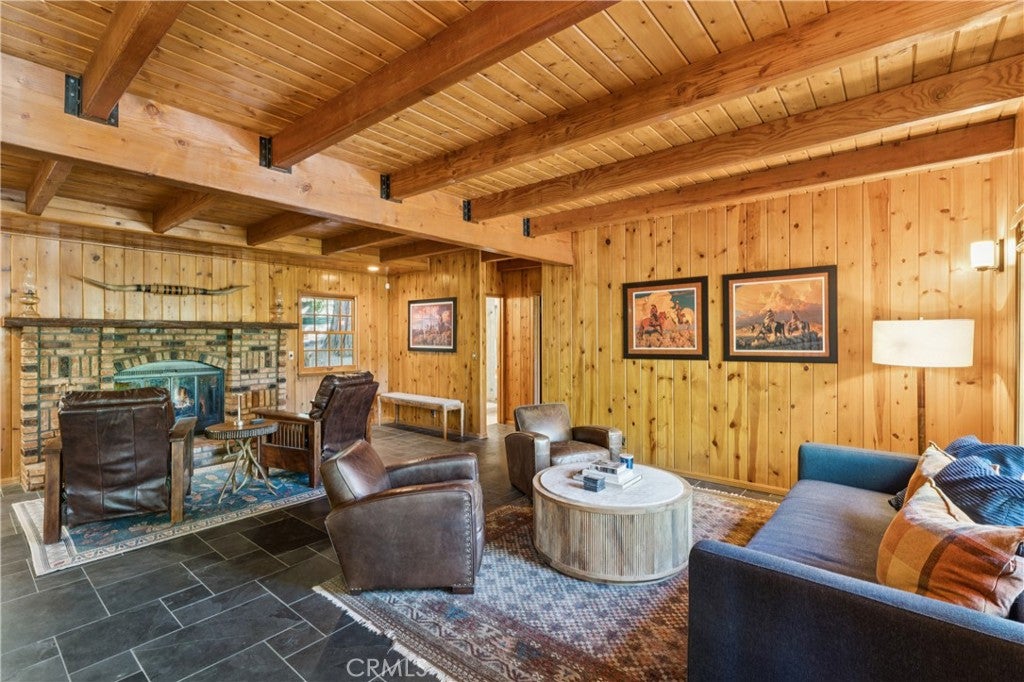
$3,764Nestled among towering evergreens in coveted Arrowhead Woods, this 2,268-square-foot Cape Cod-style mountain home offers the perfect blend of storybook charm, spacious living, and year-round mountain enjoyment. With FULL LAKE RIGHTS, a tranquil cul-de-sac setting, this furnished retreat is ready for its next chapter. From the moment you arrive, the double-wide cement driveway and charming curb appeal sets the tone. The driveway leads to a two-car direct-entry garage with ample parking for multiple vehicles or boat and an EV Charger. A new generous front deck provides the perfect setting for morning coffee, evening entertaining, or stargazing beneath the pines. Inside, the warm mountain ambiance continues with quality knotty pine tongue-and-groove wood walls and wood-beamed ceilings that glow with a rich honey tone. The open main-level living space centers around a charming brick fireplace and flows naturally into the remodeled kitchen and informal dining area. The remodeled kitchen features a large island with built-in cooktop, stainless steel appliances, and custom cabinetry, making it as functional as it is inviting. The spacious primary suite is conveniently located on the main level and features dual closets, soaking tub, and a walk-in shower. Upstairs, soaring vaulted and beamed ceilings with skylights create an airy great room/family room complete with a built-in wet bar and an additional deck overlooking a gardener's paradise. Two generously sized vaulted-ceiling bedrooms provide comfortable accommodations for family and guests, while abundant closets and storage add to the home's functionality. The home extends outdoors to a magical setting complete with lush well-tended and abundant landscaping, planter boxes with various burst of color, meandering trails, and a chicken coop palace. The serenity and beauty of the backyard is truly something you seldom find and will provide solace after a hard days work. This special property is located a short stroll to Grass Valley Park and Lake as well as the Lake Arrowhead Country Club and Golf Course, this home puts recreation right outside your door. Full Lake Rights provide access to Lake Arrowhead's private amenities, while Lake Arrowhead Village, dining, shopping, SkyPark, hiking, skiing, and other year-round activities are just minutes away. Furnished, air conditioned, and beautifully maintained, this is the quintessential Lake Arrowhead mountain escape—warm, welcoming, spacious, and ready to enjoy.
| 13 hours ago | Listing first seen on site | |
| 13 hours ago | Listing updated with changes from the MLS® |

This information is for your personal, non-commercial use and may not be used for any purpose other than to identify prospective properties you may be interested in purchasing. The display of MLS data is usually deemed reliable but is NOT guaranteed accurate by the MLS. Buyers are responsible for verifying the accuracy of all information and should investigate the data themselves or retain appropriate professionals. Information from sources other than the Listing Agent may have been included in the MLS data. Unless otherwise specified in writing, the Broker/Agent has not and will not verify any information obtained from other sources. The Broker/Agent providing the information contained herein may or may not have been the Listing and/or Selling Agent.
Did you know? You can invite friends and family to your search. They can join your search, rate and discuss listings with you.