


801 801 Avenue 205Long Beach, CA 90813
Mortgage Calculator
Monthly Payment (Est.)
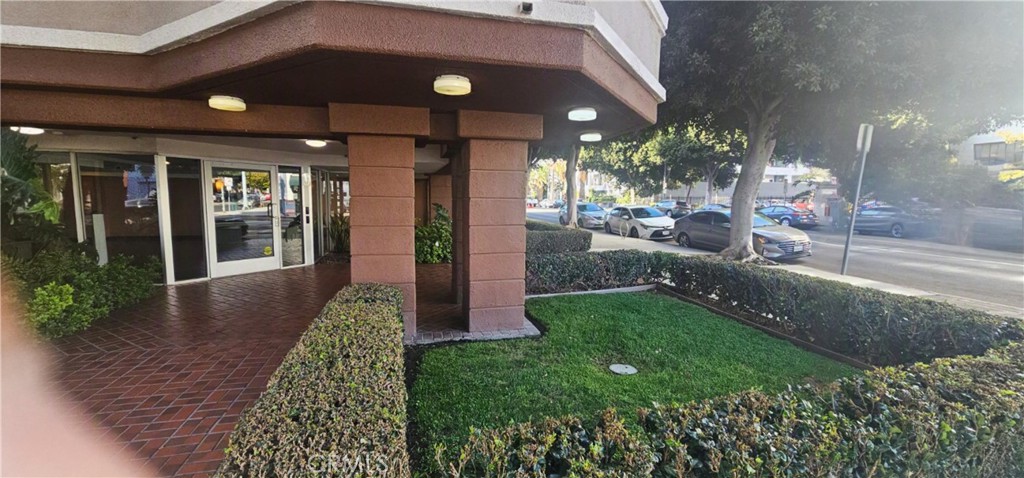
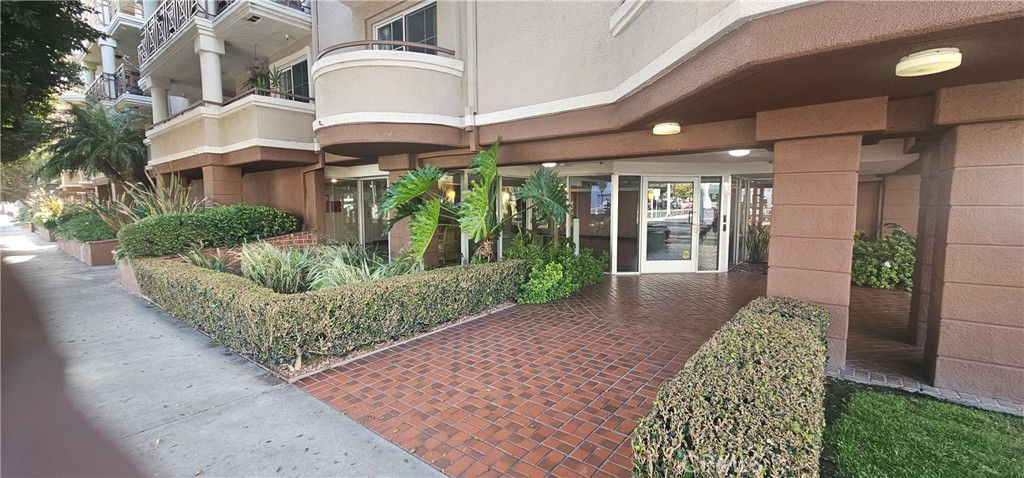
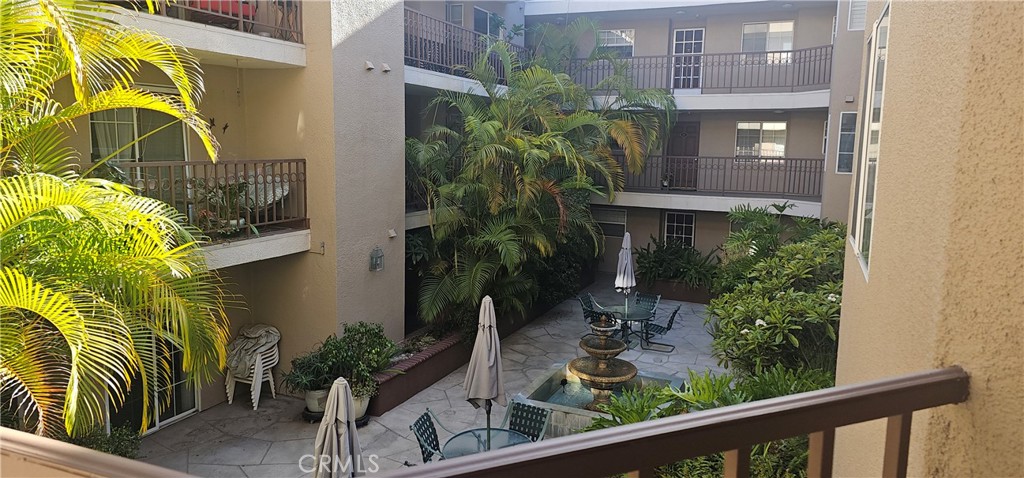
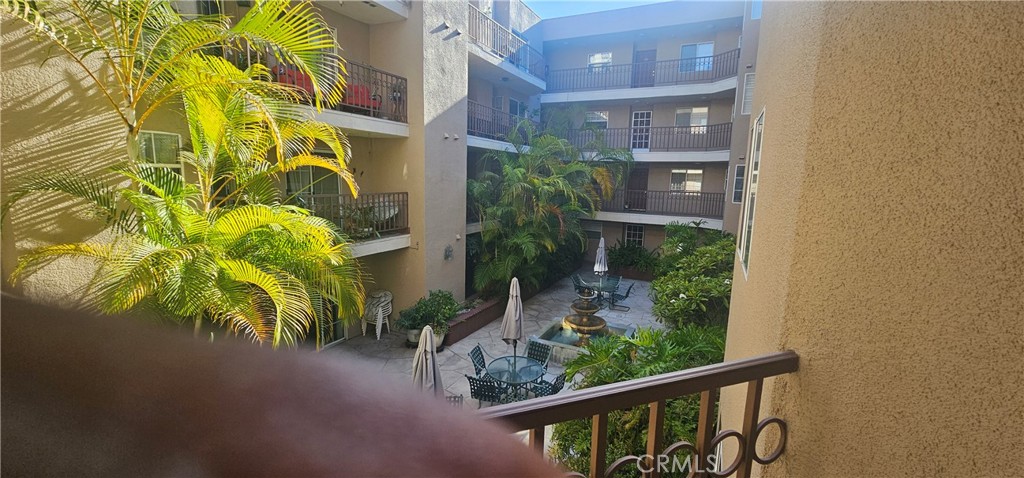
$2,395Welcome home to 801 Pine Avenue, a stunning 2-bedroom, 2-bathroom condominium located in the vibrant heart of Long Beach, California. This elegant residence offers a perfect blend of modern comfort and seamless indoor-outdoor living, anchored by an inviting living room featuring durable laminate wood flooring. The home features an efficiently designed, cozy kitchen complete with a clever pass-through window that allows for vital visual access to the dining area, keeping the chef connected with guests while maximizing the use of space. For ultimate convenience, a dedicated laundry closet comes fully equipped with your own in-unit washing machine and dryer. The true showstopper of this 2-bed, 2-bath residence is the massive, continuous balcony that spans impressively from one end of the property to the other. Designed for those who love fresh air, this outdoor oasis features four separate entry points: one from the spacious master suite, one from the versatile second bedroom, and two distinct glass doors leading from the living room. Perfectly positioned between those two living room sliding doors is a cozy fireplace, creating a beautiful architectural focal point for your indoor evenings. Because the lush trees lining Pine Avenue have grown tall and mature, the balcony is transformed into an awesome, shaded retreat. This cool, leafy canopy blocks the harsh direct sun, offering a peaceful, private, and refreshing outdoor living space perfect for morning coffee or evening relaxation. Beyond the residence itself, the building provides exceptional lifestyle amenities, premium convenience, and an unbeatable location close to excellent shopping areas, dining, and urban hotspots. Secure underground parking is a standout feature, offering two tandem garage spaces located directly under the building with both elevator and stair access leading right up to your unit level. Inside the property, residents can unwind in the tranquil retreat area located right in the center of the complex, beautifully adorned with large plants and designed specifically for peaceful sitting and relaxing. This oasis sits directly next to a versatile indoor recreation area, which is complemented by an expansive rooftop recreation deck boasting panoramic views. Peace of mind comes standard here, as the property features a secure building interior where mailboxes are safely housed inside, completely protected away from the outside elements.
| 21 hours ago | Listing first seen on site | |
| yesterday | Listing updated with changes from the MLS® |

This information is for your personal, non-commercial use and may not be used for any purpose other than to identify prospective properties you may be interested in purchasing. The display of MLS data is usually deemed reliable but is NOT guaranteed accurate by the MLS. Buyers are responsible for verifying the accuracy of all information and should investigate the data themselves or retain appropriate professionals. Information from sources other than the Listing Agent may have been included in the MLS data. Unless otherwise specified in writing, the Broker/Agent has not and will not verify any information obtained from other sources. The Broker/Agent providing the information contained herein may or may not have been the Listing and/or Selling Agent.
Did you know? You can invite friends and family to your search. They can join your search, rate and discuss listings with you.