


Save
Ask
Tour
Hide
$389,900
1 Day On Site
14400 HoneyhillVictorville, CA 92394
For Sale|Single Family Residence|Active
4
Beds
3
Total Baths
2
Full Baths
1
Partial Bath
1,618
SqFt
$241
/SqFt
2005
Built
County:
San Bernardino
Listed by Julie Brown of Performance Realty [email protected]
Call Now: 310.383.2578
Is this the listing for you? We can help make it yours.
310.383.2578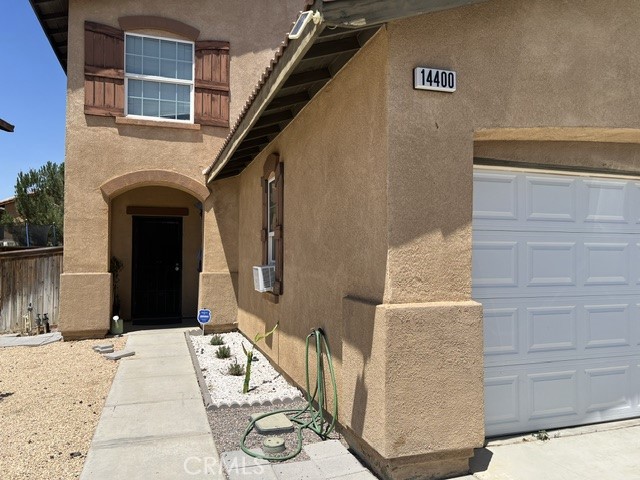
Save
Ask
Tour
Hide
Mortgage Calculator
Monthly Payment (Est.)
$1,779Calculator powered by Showcase IDX, a Constellation1 Company. Copyright ©2026 Information is deemed reliable but not guaranteed.
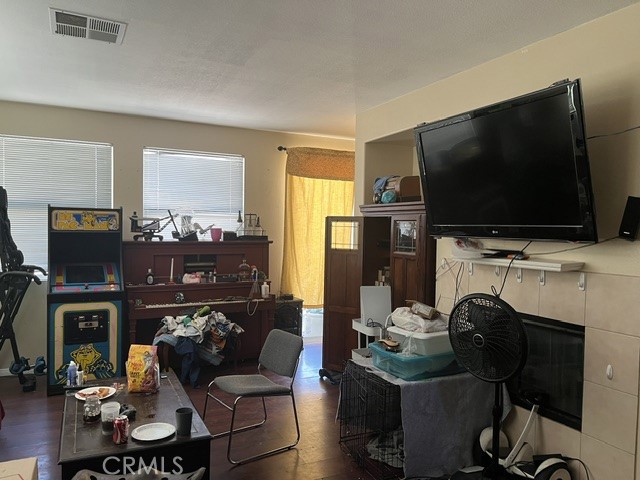
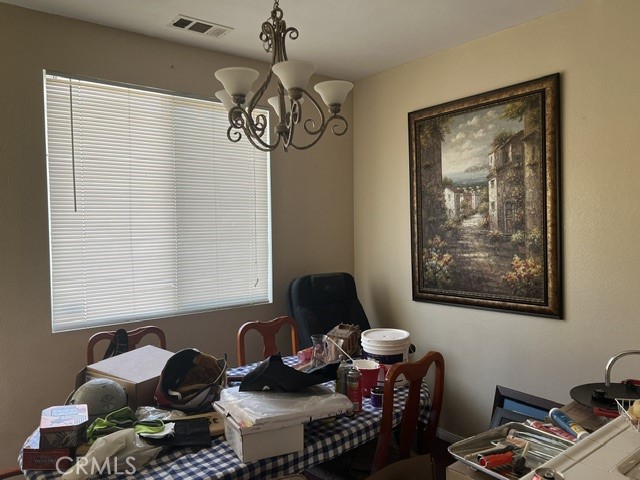
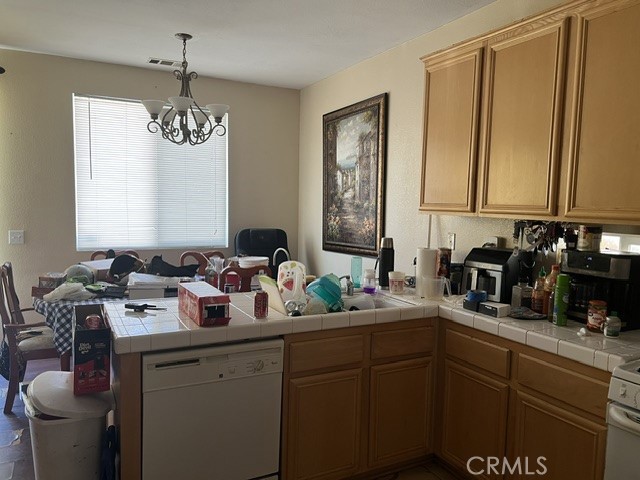
Welcome to this 2-story home, built in 2005, which is centrally located in Victorville! Enjoy the low maintenance front landscaping that takes the headache out of doing yard work. The back yard is completely fenced with concrete for easy outdoor entertaining and a gas line for the BBQ grill. The downstairs living room is roomy with lots of windows. The dining area has enough room for a large dining table that seats 6-8 people. All 4 bedrooms are upstairs with a primary bedroom and bathroom. This home has 2 bathrooms plus a half bathroom downstairs. Both the 15 freeway and Hwy 395 are close for commuter access. Seller is motivated so make an appointment soon!
Save
Ask
Tour
Hide
Listing Snapshot
Price
$389,900
Days On Site
1 Day
Bedrooms
4
Inside Area (SqFt)
1,618 sqft
Total Baths
3
Full Baths
2
Partial Baths
1
Lot Size
0.0956 Acres
Year Built
2005
MLS® Number
HD26157409
Status
Active
Property Tax
N/A
HOA/Condo/Coop Fees
N/A
Sq Ft Source
Assessor
Friends & Family
Recent Activity
| yesterday | Listing first seen on site | |
| yesterday | Listing updated with changes from the MLS® |
General Features
Acres
0.0956
Attached Garage
Yes
Direction Faces
South
Garage
Yes
Garage Spaces
2
Land Lease
No
Levels
Two
Number Of Stories
2
Parking
AttachedGarage Faces FrontGarage
Parking Spaces
2
Property Sub Type
Single Family Residence
Sewer
Public Sewer
Special Circumstances
Standard
Style
Modern
Utilities
Electricity ConnectedNatural Gas ConnectedWater Connected
Water Source
Public
Interior Features
Appliances
DishwasherDisposalGas OvenGas RangeRange HoodWater Heater
Cooling
Central AirWall/Window Unit(s)
Electric
Photovoltaics Third-Party Owned
Fireplace
Yes
Fireplace Features
Living Room
Flooring
Laminate
Heating
CentralForced AirNatural Gas
Interior
Ceiling Fan(s)Cathedral Ceiling(s)Eat-in KitchenTile Counters
Laundry Features
InsideLaundry Room
Bedroom
Kitchen
Features - Tile Counters
Laundry
Living Room
Master Bathroom
Master Bedroom
Save
Ask
Tour
Hide
Exterior Features
Fencing
Wood
Pool Features
None
Road Frontage
City Street
Roof
Tile
Spa Features
None
View
Neighborhood
Waterview
Neighborhood
Community Features
Building Access
1
Community Features
Suburban
Financing Terms Available
CashConventional
MLS Area
VIC - Victorville
Roads
Paved
School District
Victor Valley Unified
Schools
School District
Victor Valley Unified
Elementary School
Unknown
Middle School
Unknown
High School
Silverado

This information is for your personal, non-commercial use and may not be used for any purpose other than to identify prospective properties you may be interested in purchasing. The display of MLS data is usually deemed reliable but is NOT guaranteed accurate by the MLS. Buyers are responsible for verifying the accuracy of all information and should investigate the data themselves or retain appropriate professionals. Information from sources other than the Listing Agent may have been included in the MLS data. Unless otherwise specified in writing, the Broker/Agent has not and will not verify any information obtained from other sources. The Broker/Agent providing the information contained herein may or may not have been the Listing and/or Selling Agent.
Neighborhood & Commute
Source: Walkscore
Disclosure: Community information and market data powered by Constellation Data Labs. Information is deemed reliable but not guaranteed.
Save
Ask
Tour
Hide
Did you know? You can invite friends and family to your search. They can join your search, rate and discuss listings with you.