


3941 Karen LynnGlendale, CA 91206
Mortgage Calculator
Monthly Payment (Est.)
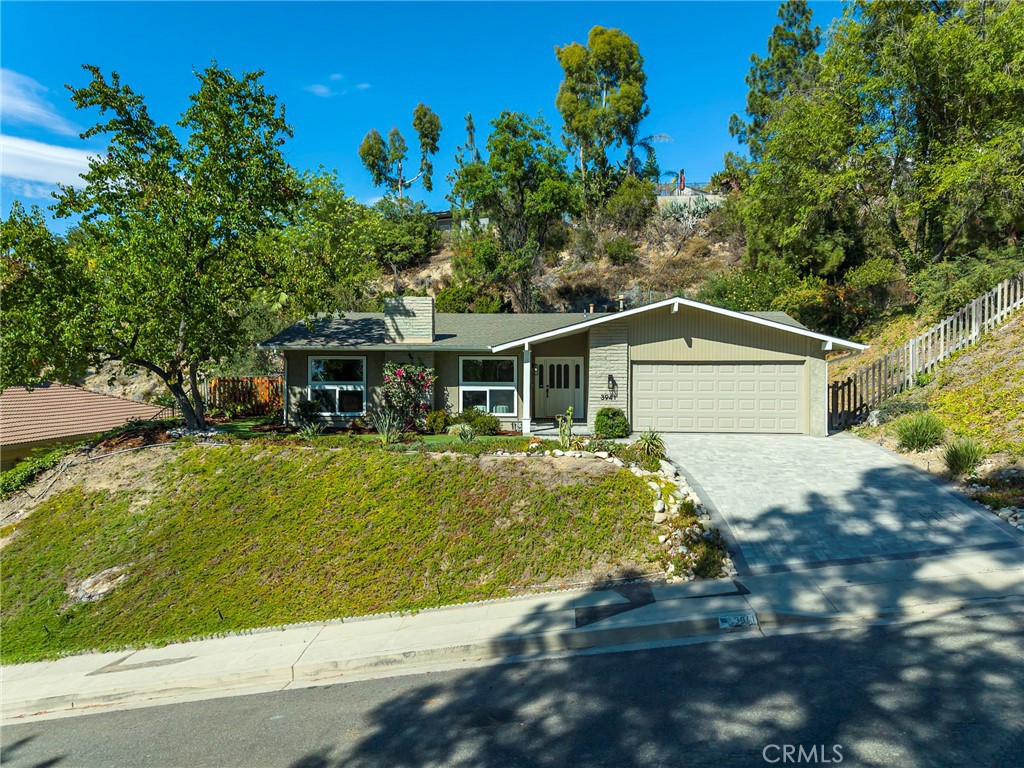
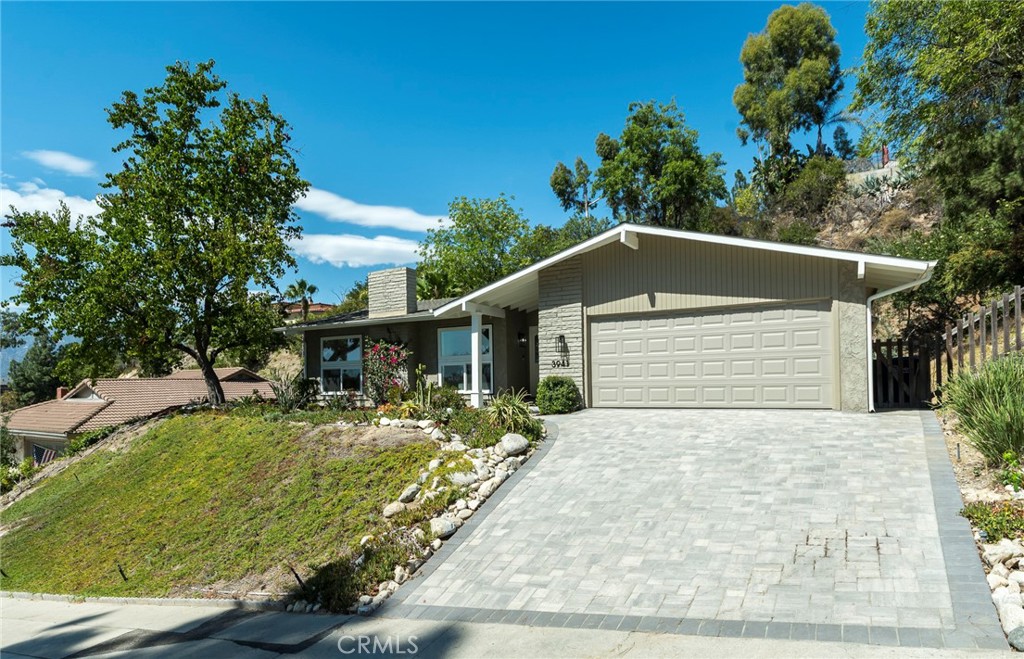
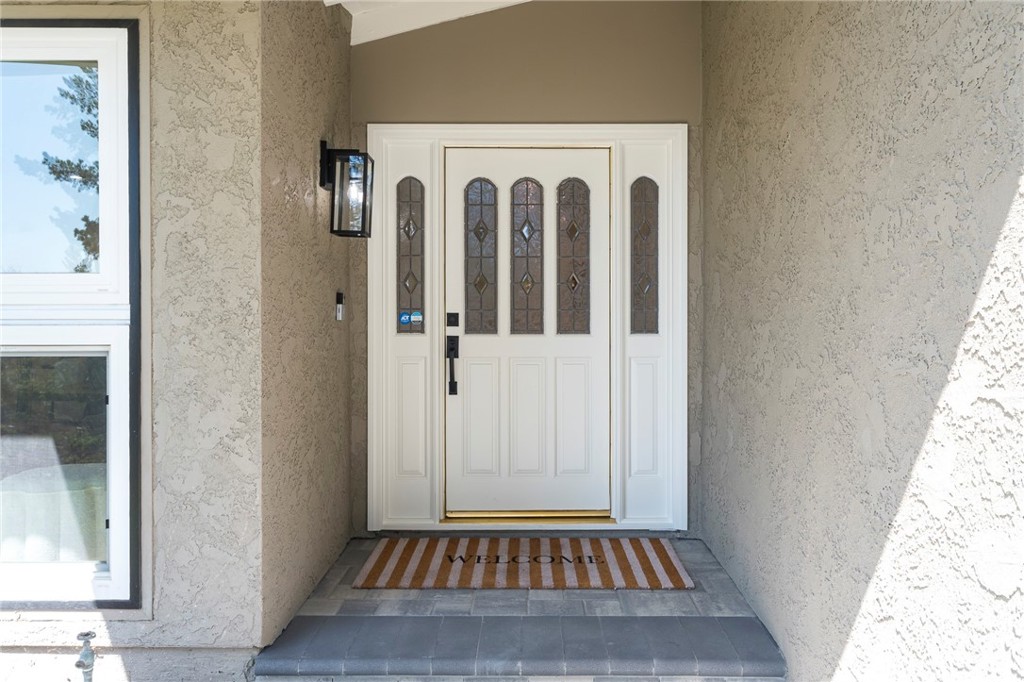
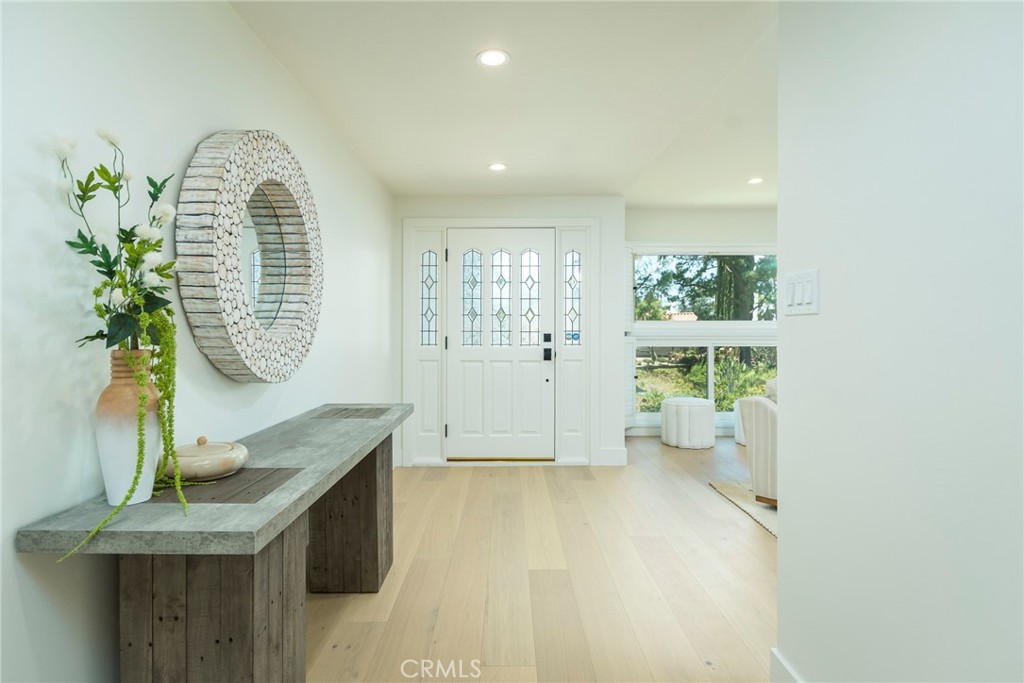
$9,125Step into this beautifully remodeled home and fall in love from the moment you arrive. Nestled on a quiet, secluded street in the highly desirable Flintridge Heights neighborhood of Glendale, this exceptional residence offers the perfect blend of modern comfort, privacy, and a welcoming community atmosphere. Designed with both everyday living and entertaining in mind, the home features a bright, open floor plan filled with natural light. The spacious living and dining rooms are highlighted by a cozy fireplace, expansive Duel Pane windows, and breathtaking mountain views that create a warm and inviting ambiance. The stunning remodeled kitchen is appointed with Quartz countertops & backsplash, custom cabinetry with self closing drawers, Bosch stainless steel appliances—including the refrigerator—and a charming garden window that fills the space with natural light while overlooking the picturesque surroundings. The kitchen flows effortlessly into a sunny breakfast nook and an impressive family room with soaring cathedral ceilings and sliding glass doors that open to a beautifully landscaped, private backyard, creating the ideal indoor-outdoor lifestyle. Extensive recent upgrades include wood-look flooring throughout, recessed lighting, new interior doors and hardware, a brand-new paved driveway, a new, permitted 200-Amp electrical panel with a garage sub-panel, a permitted half bathroom addition, gutters and down spouts, a newer garage door, and a newer water heater. Every bathroom has been tastefully remodeled with quality finishes and thoughtful design. All four bedrooms are generously sized and offer ample closet space. The expansive primary suite serves as a private retreat, complete with a walk-in closet, a beautifully updated ensuite bathroom, and sliding glass doors that provide direct access to the serene backyard. Completing the home is a spacious two-car garage, offering both convenience and additional storage. This move-in-ready home combines timeless style, quality upgrades, and an unbeatable location. Don't miss this rare opportunity to own a truly special home in one of Glendale's most sought-after neighborhoods.
| 18 hours ago | Listing first seen on site | |
| 18 hours ago | Listing updated with changes from the MLS® |

This information is for your personal, non-commercial use and may not be used for any purpose other than to identify prospective properties you may be interested in purchasing. The display of MLS data is usually deemed reliable but is NOT guaranteed accurate by the MLS. Buyers are responsible for verifying the accuracy of all information and should investigate the data themselves or retain appropriate professionals. Information from sources other than the Listing Agent may have been included in the MLS data. Unless otherwise specified in writing, the Broker/Agent has not and will not verify any information obtained from other sources. The Broker/Agent providing the information contained herein may or may not have been the Listing and/or Selling Agent.
Did you know? You can invite friends and family to your search. They can join your search, rate and discuss listings with you.