Save
Ask
Tour
Hide
Share
$735,000
New Listing

1335 W 4th Street
Ontario, CA 91762

Single Family Residence|Coming Soon
3
Beds
2
Total Baths
2
Full Baths
1,323
SqFt
$556
/SqFt
1960
Built
County:
San Bernardino
Listed by Denise Sansano of KELLER WILLIAMS REALTY COLLEGE PARK [email protected]
Call Now: 310.383.2578
Is this the listing for you? We can help make it yours.
310.383.2578
Upcoming Open Houses
Sat, Oct 3, 12:00 PM - 4:00 PM
1335 W 4th Street
Save
Ask
Tour
Hide
Share

Mortgage Calculator

Monthly Payment (Est.)

$3,353
Calculator powered by Showcase IDX, a Constellation1 Company. Copyright ©2026 Information is deemed reliable but not guaranteed.

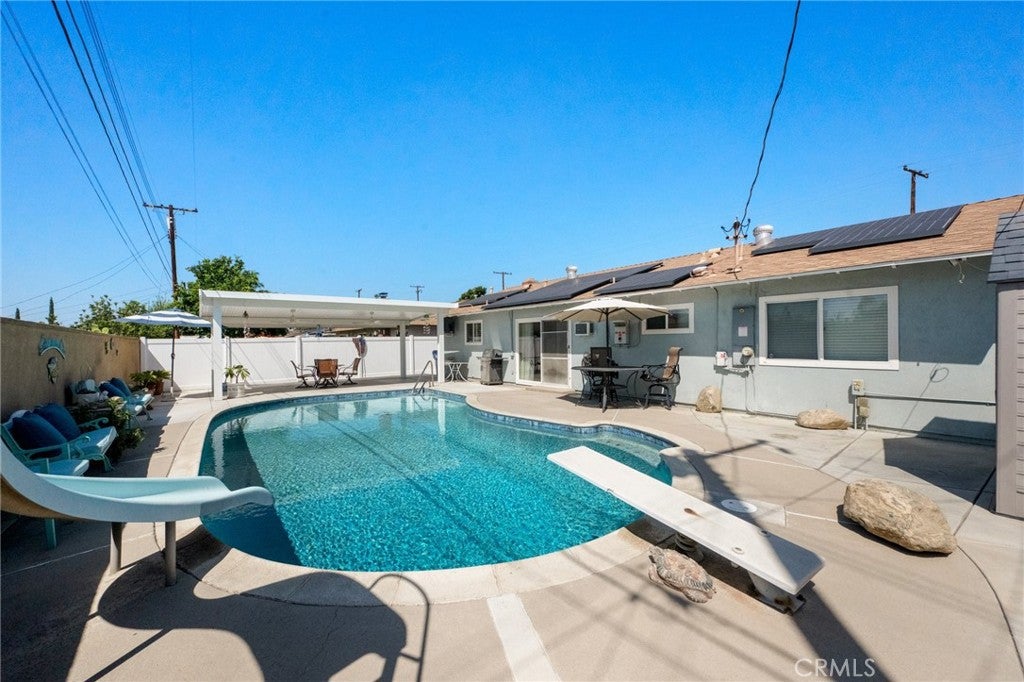
Welcome to 1355 W 4th Street. This beautifully maintained, move-in-ready single-story pool home combines timeless design with today's most desired upgrades. Offering 3 bedrooms and 2 bathrooms across 1,323 square feet of thoughtfully designed living space on a spacious 7,345 square foot lot, this home delivers comfort, style, and functionality at every turn. At the heart of the home is a tastefully upgraded galley kitchen with custom cabinetry and granite countertops. The adjoining dining room allows for easy access to the pool, while the living room is anchored by a beautiful fireplace, creating a warm and inviting space for everyday living. One of the home's standout features is the swimming pool with a private yard offering multiple spaces to entertain, including a covered patio and outdoor television, creating an incredible outdoor entertaining experience. Additional highlights include central air conditioning and paid-off solar panels, which help keep electricity costs low, along with numerous quality upgrades throughout that make this home truly move-in ready. Conveniently located near parks, shopping, dining, and major freeway access, this one-of-a-kind property offers a combination of thoughtful renovations, premium amenities, and exceptional outdoor living. Every detail has been carefully curated to create a home that is as functional as it is beautiful.

Save
Ask
Tour
Hide
Share
Listing Snapshot
Price 
$735,000
Days On Site 
0 Days
Bedrooms 
3
Inside Area (SqFt) 
1,323 sqft
Total Baths 
2
Full Baths 
2
Partial Baths 
N/A
Lot Size 
0.1686 Acres
Year Built 
1960
MLS® Number 
CV26204325
Status 
Coming Soon
Property Tax 
N/A
HOA/Condo/Coop Fees 
N/A
Sq Ft Source 
Public Records
Friends & Family
Recent Activity
15 hours agoListing first seen on site
22 hours agoListing updated with changes from the MLS®
General Features
Acres 
0.1686
Attached Garage 
Yes
Direction Faces 
North
Energy Features 
Solar
Foundation 
Slab
Garage 
Yes
Garage Spaces 
2
Green Energy Efficient 
HVACThermostatWindows
Land Lease 
No
Levels 
One
Number Of Stories 
1
Parking 
AttachedDrivewayGaragePavedOn Street
Parking Spaces 
2
Property Sub Type 
Single Family Residence
Security 
Smoke Detector(s)
Sewer 
Public Sewer
Special Circumstances 
Standard
Style 
Modern
Utilities 
Electricity AvailableElectricity ConnectedNatural Gas AvailableNatural Gas ConnectedSewer AvailableSewer ConnectedWater AvailableWater Connected
Water Source 
Public
Interior Features
Appliances 
Gas OvenGas RangeDryerWasher
Cooling 
Central Air
Fireplace 
Yes
Fireplace Features 
GasLiving Room
Flooring 
Wood
Interior 
Granite CountersRecessed LightingMaster Downstairs
Laundry Features 
In Garage
Main Level Bedrooms 
3
Window Features 
Double Pane WindowsPlantation Shutters
Bathroom 
Bedroom 
Dining Room 
Kitchen 
Master Bathroom 
Master Bedroom 
Save
Ask
Tour
Hide
Share
Exterior Features
Construction Details 
Frame
Fencing 
BlockVinyl
Lot Features 
Sprinklers In Front
Other Structures 
GazeboShed(s)
Patio And Porch 
Rear PorchFront PorchPatioPorch
Pool Features 
PrivateIn Ground
Private Pool 
Yes
Road Frontage 
City Street
Roof 
Shingle
Spa Features 
None
View 
NeighborhoodPool
Waterview 
NeighborhoodPool
Windows/Doors 
Double Pane WindowsPlantation Shutters
Community Features
Community Features 
Street LightsSidewalks
MLS Area 
686 - Ontario
School District 
Ontario-Montclair
Financing Terms Available 
ConventionalFHAVA Loan
Building Access 
Front Door
Roads 
Paved
Schools
School District
Ontario-Montclair
Elementary School
Unknown
Middle School
Unknown
High School
Unknown


This information is for your personal, non-commercial use and may not be used for any purpose other than to identify prospective properties you may be interested in purchasing. The display of MLS data is usually deemed reliable but is NOT guaranteed accurate by the MLS. Buyers are responsible for verifying the accuracy of all information and should investigate the data themselves or retain appropriate professionals. Information from sources other than the Listing Agent may have been included in the MLS data. Unless otherwise specified in writing, the Broker/Agent has not and will not verify any information obtained from other sources. The Broker/Agent providing the information contained herein may or may not have been the Listing and/or Selling Agent.

Neighborhood & Commute
Source: Walkscore
Disclosure: Community information and market data powered by Constellation Data Labs. Information is deemed reliable but not guaranteed.
Save
Ask
Tour
Hide
Share