


6 Los FelisPhillips Ranch, CA 91766
Mortgage Calculator
Monthly Payment (Est.)
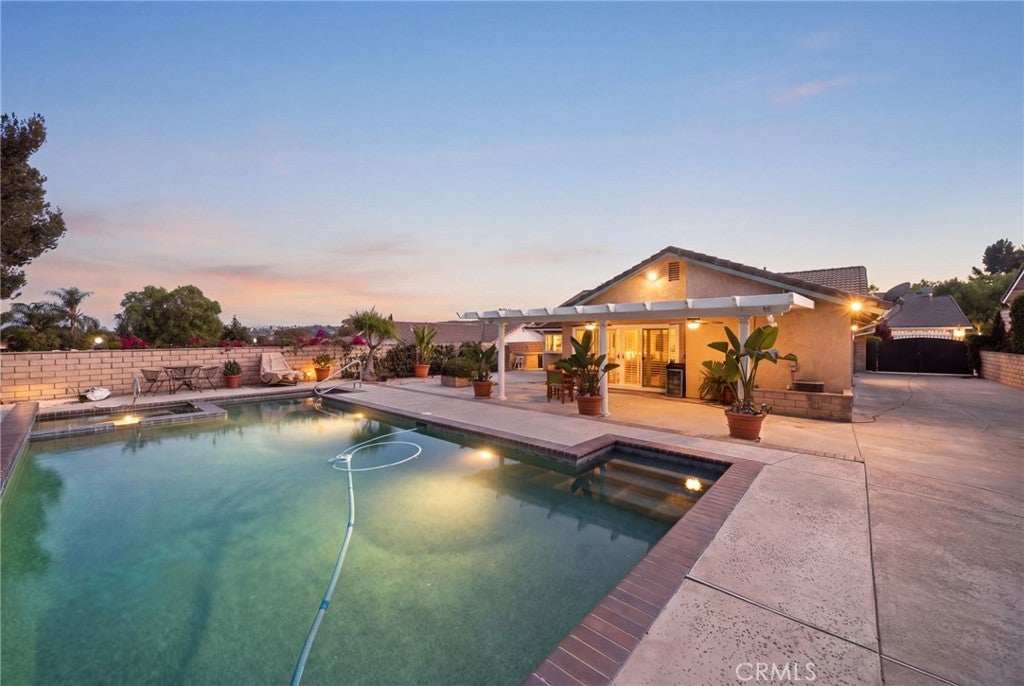
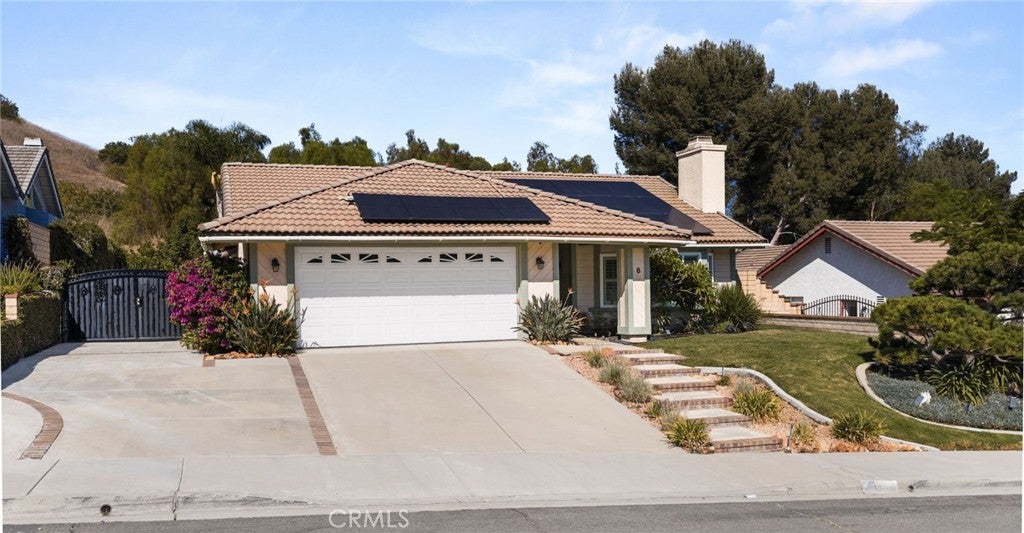
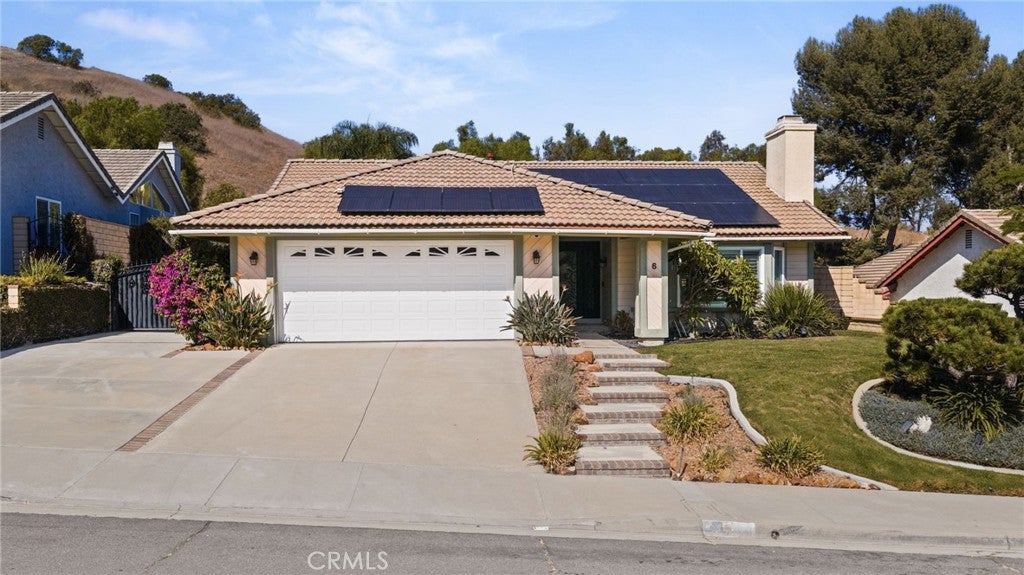
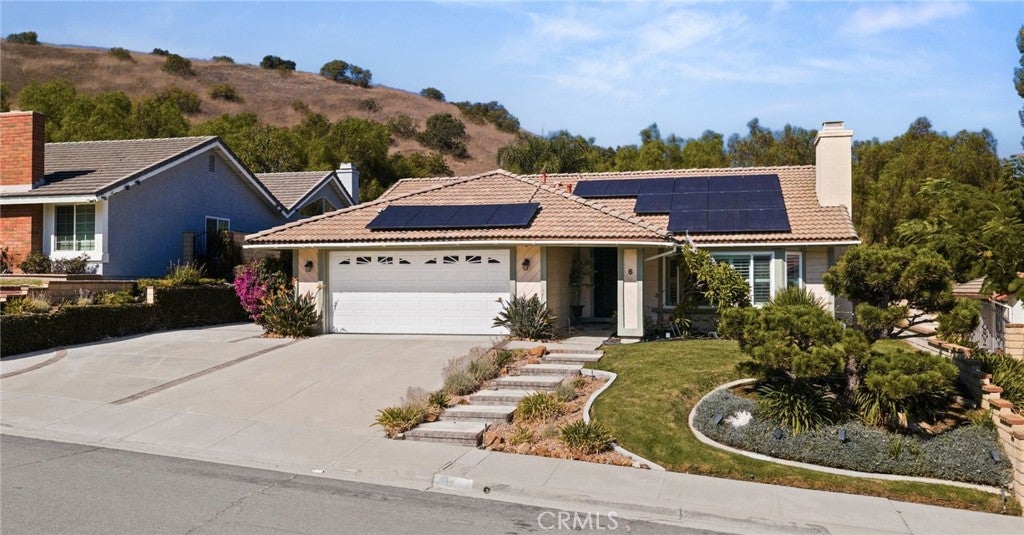
$5,019Welcome to this beautifully upgraded single-story pool home in the desirable Phillips Ranch community. Offering 4 bedrooms, 2 bathrooms, and approximately 1,854 square feet of thoughtfully designed living space, this home combines timeless details, smart-home technology, energy-efficient improvements, and an inviting indoor-outdoor lifestyle. Step inside through a custom front door to a light-filled interior featuring updated vinyl windows, plantation shutters, bamboo flooring, colonial-style interior doors with updated hardware, and elegant wainscoting throughout select living spaces. The living room is anchored by a cozy fireplace and flows into the dining area, creating comfortable spaces for both everyday living and entertaining. The kitchen features granite countertops, abundant cabinetry, stainless steel appliances, black tile flooring, and recessed lighting. Thoughtful technology has been incorporated throughout the home, including Siri-compatible smart controls for select recessed lighting, ceiling fans, thermostat, irrigation, and additional home features. Dimmable recessed lighting adds flexibility and ambiance throughout several of the main living areas. The backyard is designed for Southern California living, with a sparkling pool and spa, expansive patio areas, mature landscaping, and an Alumawood patio cover complete with ceiling fans and dimmable lighting. The pool and spa are equipped with an updated Pentair system featuring convenient app-based controls, along with an updated pool filter and heater. Additional improvements include 31 seller-owned solar panels installed in 2019, an upgraded electrical panel, Level 2 EV charging, an automated garage door, and app-controlled irrigation. Located within Phillips Ranch, the home offers convenient access to neighborhood parks and greenbelts, shopping, dining, Cal Poly Pomona, and the 60, 71 and 57 freeways. With four bedrooms, extensive upgrades, smart-home features, owned solar, and a private pool and spa, this home brings together comfort, convenience, and functionality in one of Pomona's most established planned communities.
| 4 hours ago | Listing first seen on site | |
| 12 hours ago | Listing updated with changes from the MLS® |

This information is for your personal, non-commercial use and may not be used for any purpose other than to identify prospective properties you may be interested in purchasing. The display of MLS data is usually deemed reliable but is NOT guaranteed accurate by the MLS. Buyers are responsible for verifying the accuracy of all information and should investigate the data themselves or retain appropriate professionals. Information from sources other than the Listing Agent may have been included in the MLS data. Unless otherwise specified in writing, the Broker/Agent has not and will not verify any information obtained from other sources. The Broker/Agent providing the information contained herein may or may not have been the Listing and/or Selling Agent.
Did you know? You can invite friends and family to your search. They can join your search, rate and discuss listings with you.