


1801 Via PalomaresSan Dimas, CA 91773
Mortgage Calculator
Monthly Payment (Est.)
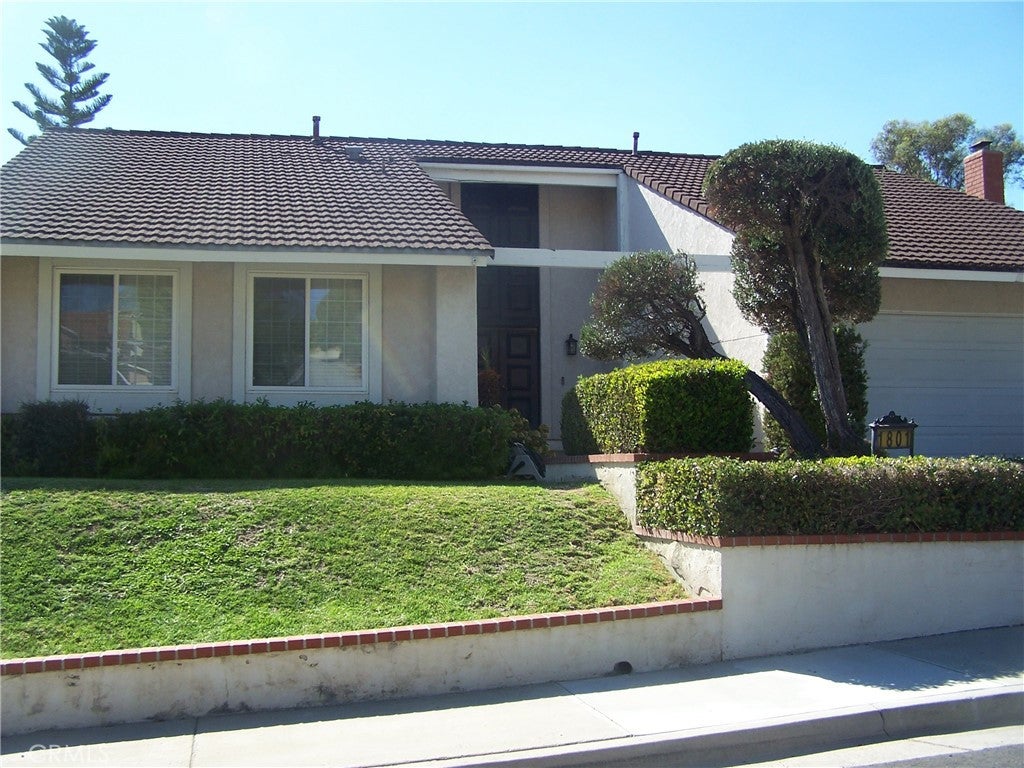
$4,553View,View, View!! Exceptional Value in Highly Sought-After Via Verde community of San Dimas. This tastefully upgraded single-story home showcasing true pride of ownership with upgrades galore, flowing floor plan, is meticulously maintained and presents an exceptional opportunity. Enter thru the impressive double-door into the foyer where beautiful hardwood floors flow throughout, creating a warm, elegant, and cohesive feel. Step down to the bright and airy living room featuring high ceilings, beautiful hardwood flooring, a cozy fireplace, and a sliding glass door that opens to the spectacular backyard. With no rear neighbors, the backyard offers privacy, a wonderful sense of openness, and an ideal setting for entertaining, relaxing, and enjoying the impressive views in addition to the view of the Via Verde Country Club Golf Course, adding to the appeal of this special location. The dining room is highlighted by high ceilings, beautiful hardwood floors and is conveniently located adjacent to the kitchen, making it perfect for both everyday meals and entertaining guests.The upgraded kitchen is filled with natural light and appointed with elegant granite countertops, beautiful cabinetry, a stylish backsplash, recessed lighting, and hardwood flooring. Overlooking the backyard, the kitchen opens conveniently to the separate family room, creating a comfortable and functional layout for everyday living and entertaining.Another standout feature is the versatile bonus room, complete with hardwood floors, a cozy fireplace, a designated office area, and recessed lighting. A sliding glass door provides direct access to the backyard, allowing natural light to fill the space and creating a connection between indoor and outdoor living. This flexible room is ideal for a home office, media room, playroom, or additional gathering space. Down the hallway you will find generously sized four bedrooms ,each featuring beautiful hardwood floors providing plenty of space for family, guests, or additional home office while maintaining the comfortable flow. Upgraded bathrooms, newer dual pane windows, metal tile roof, recessed lighting, no popcorn ceilings to scrape only add value to this amazing house. Minutes away from Raging Waters, Frank Bonelli park, Via Verde Country Club, hiking, shopping and easy access to freeways. Come see the views, the space, and discover why 1801 Via Palomares is a special place to call Home!! Professional pics to follow.
| 3 hours ago | Listing first seen on site | |
| 10 hours ago | Listing updated with changes from the MLS® |

This information is for your personal, non-commercial use and may not be used for any purpose other than to identify prospective properties you may be interested in purchasing. The display of MLS data is usually deemed reliable but is NOT guaranteed accurate by the MLS. Buyers are responsible for verifying the accuracy of all information and should investigate the data themselves or retain appropriate professionals. Information from sources other than the Listing Agent may have been included in the MLS data. Unless otherwise specified in writing, the Broker/Agent has not and will not verify any information obtained from other sources. The Broker/Agent providing the information contained herein may or may not have been the Listing and/or Selling Agent.
Did you know? You can invite friends and family to your search. They can join your search, rate and discuss listings with you.