Save
Ask
Tour
Hide
Share
$755,000
New Listing

7712 Elder Way
Stanton, CA 90680

For Sale|Townhouse|Active
3
Beds
2
Total Baths
2
Full Baths
1,402
SqFt
$539
/SqFt
1972
Built
Subdivision:
Summertree Townhomes (SUMT)
County:
Orange
Listed by Maowen Jiang of PINNACLE REAL ESTATE GROUP [email protected]
Call Now: 310.383.2578
Is this the listing for you? We can help make it yours.
310.383.2578
7712 Elder Way7712 Elder Way7712 Elder Way7712 Elder Way
Save
Ask
Tour
Hide
Share

Mortgage Calculator

Monthly Payment (Est.)

$3,445
Calculator powered by Showcase IDX, a Constellation1 Company. Copyright ©2026 Information is deemed reliable but not guaranteed.

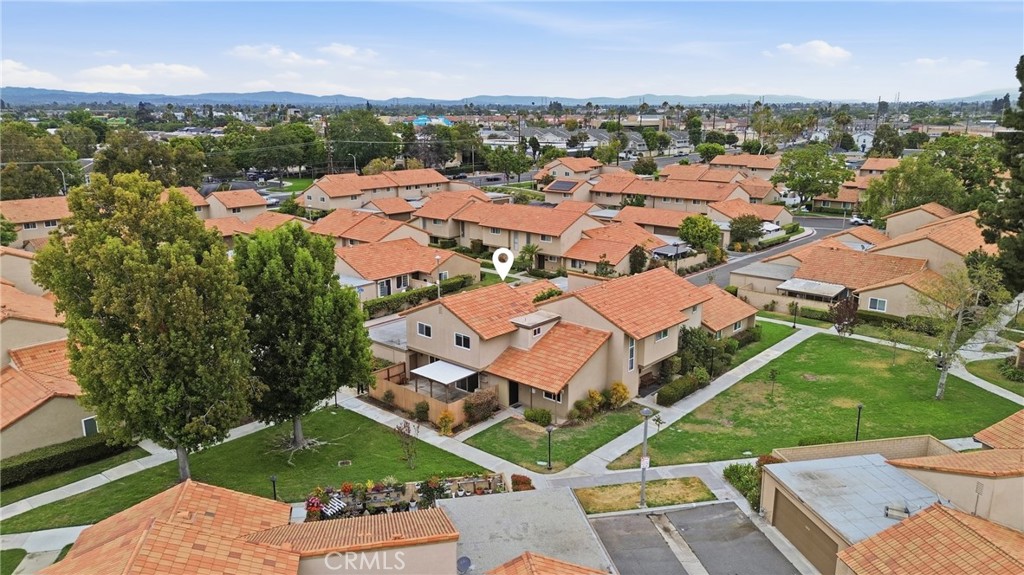
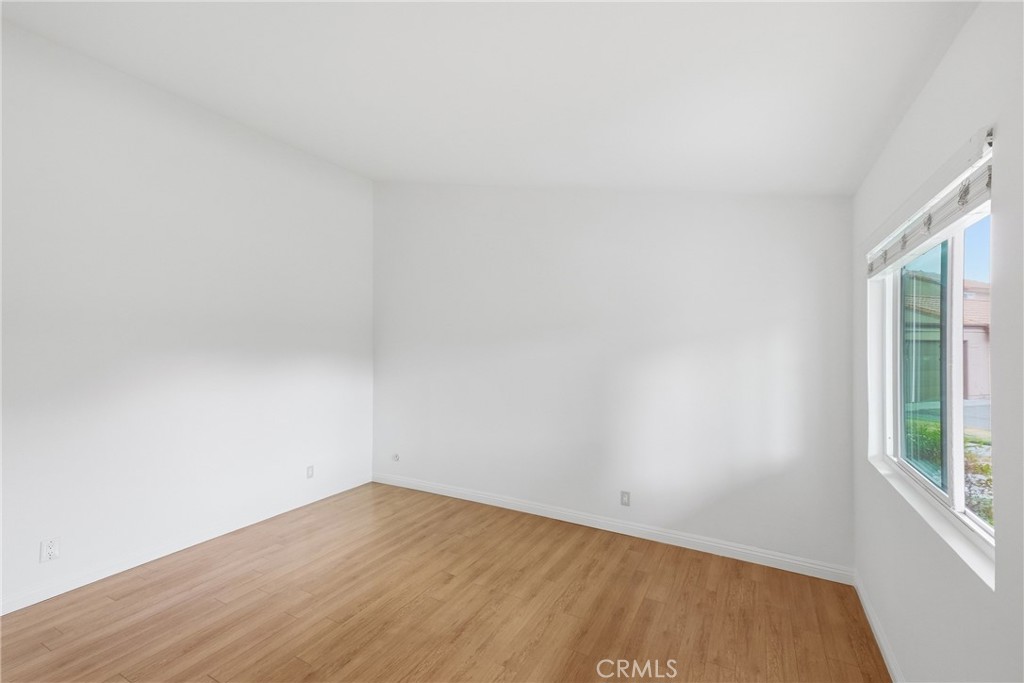
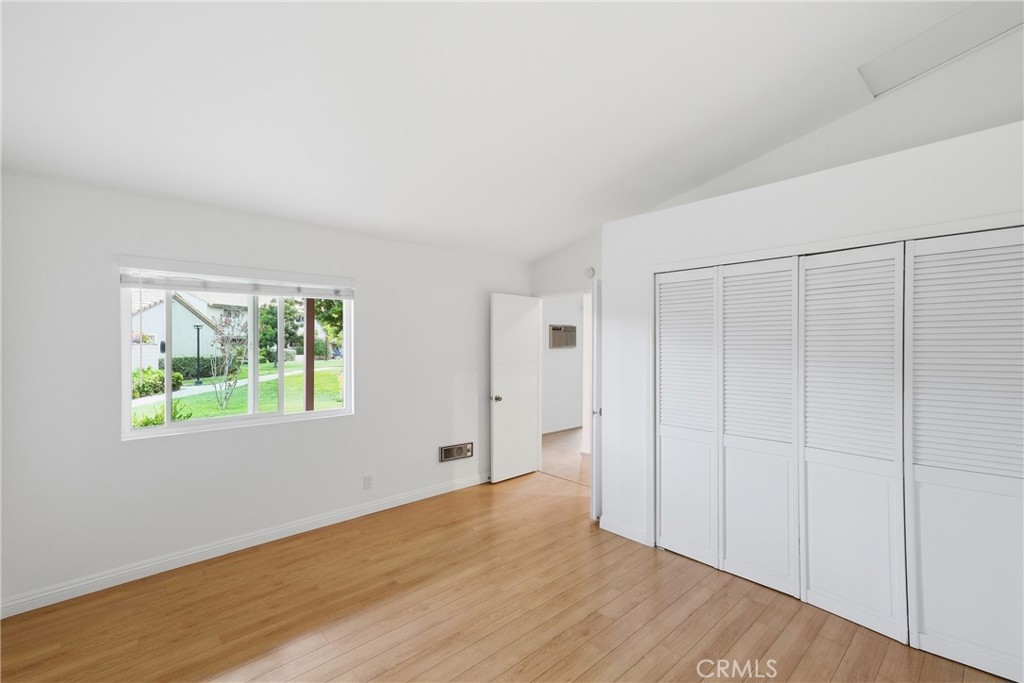
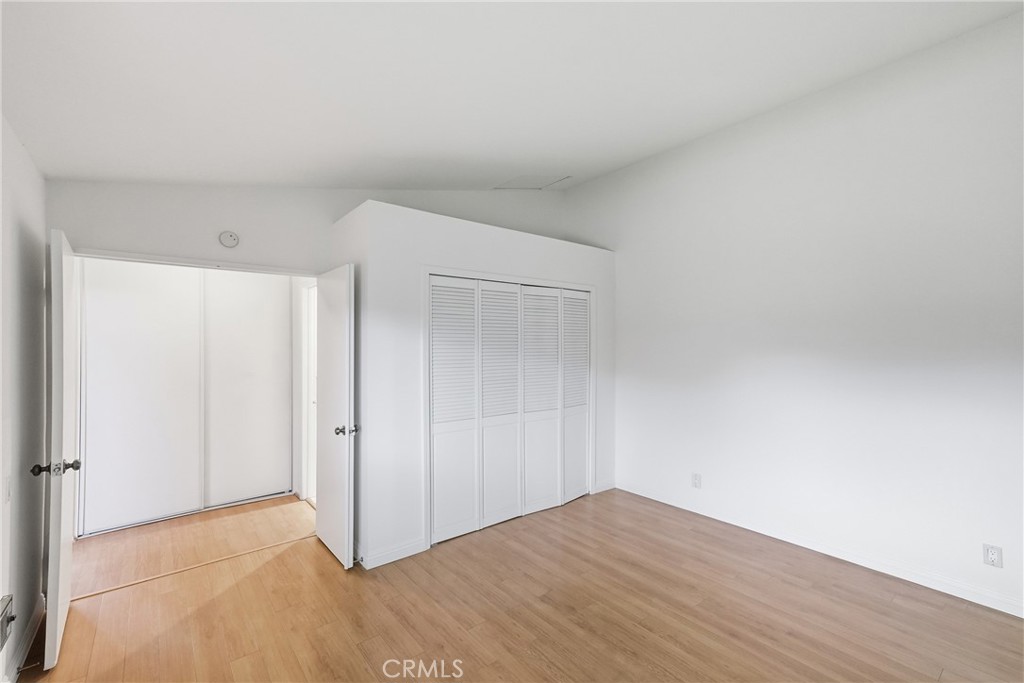
Quiet and well-maintained rare end-unit townhouse located in the highly desirable Summertree community in Stanton. This spacious 3-bedroom, 2-bathroom home offers a unique and functional floor plan. The main level features a primary bedroom and full bathroom, a spacious kitchen, and an inviting living and dining area, ideal for multigenerational living or accommodating guests. Upstairs, you will find a bright and airy family room, two additional bedrooms, and a full bathroom. Originally designed as a four-bedroom home, one bedroom has been converted into a family room, providing additional living space and flexibility. This desirable end unit shares only one common wall and features an oversized attached two-car garage with direct access. Located within the Anaheim Union High School District, residents have access to Lexington Junior High and Cypress High School, with the opportunity to apply to the prestigious Oxford Academy through its competitive admission process. Conveniently located near the 91, 5, 605, and 405 freeways, with shopping, dining, and daily conveniences just minutes away, including Costco, Costco Business Center, Home Depot, Walmart, Target, Super King Market, H Mart, and 99 Ranch Market. Enjoy easy access to world-famous attractions including Knott’s Berry Farm (approximately 3 miles away) and Disneyland Resort (approximately 5 miles away). This home offers the perfect combination of comfort, location, convenience, and value—an excellent opportunity for homeowners and investors alike.

Save
Ask
Tour
Hide
Share
Listing Snapshot
Price 
$755,000
Days On Site 
0 Days
Bedrooms 
3
Inside Area (SqFt) 
1,402 sqft
Total Baths 
2
Full Baths 
2
Partial Baths 
N/A
Lot Size 
0.0397 Acres
Year Built 
1972
MLS® Number 
CV26157447
Status 
Active
Property Tax 
N/A
HOA/Condo/Coop Fees 
$310 monthly
Sq Ft Source 
Assessor
Friends & Family
Recent Activity
19 hours agoListing first seen on site
19 hours agoListing updated with changes from the MLS®
General Features
Acres 
0.0397
Attached Garage 
Yes
Direction Faces 
South
Disclosures 
CovenantsRestrictionsDisclosureHoaDisclosure
Foundation 
Slab
Garage 
Yes
Garage Spaces 
2
Land Lease 
No
Levels 
Two
Number Of Stories 
2
Parking 
AttachedGarageGarage Door OpenerOn SiteOversizedPrivate
Parking Spaces 
2
Property Sub Type 
Townhouse
Security 
Carbon Monoxide Detector(s)Smoke Detector(s)
Sewer 
Public Sewer
Special Circumstances 
Standard
Style 
SeeRemarks
Utilities 
Cable AvailableElectricity AvailableNatural Gas AvailableSewer AvailableWater Available
Water Source 
Public
Interior Features
Appliances 
DishwasherElectric OvenElectric RangeGas RangeWater Heater
Basement 
Unfinished
Cooling 
Electric
Fireplace Features 
None
Flooring 
Wood
Furnished 
Unfurnished
Heating 
ElectricNatural Gas
Interior 
Granite CountersOpen FloorplanSee RemarksMaster Downstairs
Laundry Features 
In GarageSee Remarks
Main Level Bedrooms 
1
Window Features 
Double Pane WindowsWood Frames
Bathroom 
Features - Granite Counters
Family Room 
Kitchen 
Features - Granite Counters
Loft 
Master Bedroom 
Save
Ask
Tour
Hide
Share
Exterior Features
Construction Details 
BrickFrameStuccoWood Siding
Exterior 
Lighting
Fencing 
Vinyl
Lot Features 
Front YardGreenbeltPaved
Patio And Porch 
Patio
Pool Features 
CommunityFencedAssociation
Roof 
Tile
Spa Features 
None
View 
Park/GreenbeltNeighborhood
Waterview 
Park/GreenbeltNeighborhood
Windows/Doors 
Double Pane WindowsWood Frames
Community Features
Association Amenities 
Maintenance GroundsManagementPlaygroundPoolTrail(s)
Association Dues 
310
Building Access 
South
Community Features 
Street LightsSidewalksPool
Financing Terms Available 
CashConventional1031 Exchange
HOA Fee Frequency 
Monthly
MLS Area 
61 - N of Gar Grv, S Of Ball, E of Knott, W of Dal
Roads 
Paved
School District 
Anaheim Union High
Schools
School District
Anaheim Union High
Elementary School
Unknown
Middle School
Orangeview
High School
Western


This information is for your personal, non-commercial use and may not be used for any purpose other than to identify prospective properties you may be interested in purchasing. The display of MLS data is usually deemed reliable but is NOT guaranteed accurate by the MLS. Buyers are responsible for verifying the accuracy of all information and should investigate the data themselves or retain appropriate professionals. Information from sources other than the Listing Agent may have been included in the MLS data. Unless otherwise specified in writing, the Broker/Agent has not and will not verify any information obtained from other sources. The Broker/Agent providing the information contained herein may or may not have been the Listing and/or Selling Agent.

Neighborhood & Commute
Source: Walkscore
Disclosure: Community information and market data powered by Constellation Data Labs. Information is deemed reliable but not guaranteed.
Save
Ask
Tour
Hide
Share