


2640 FLa Verne, CA 91750
Mortgage Calculator
Monthly Payment (Est.)
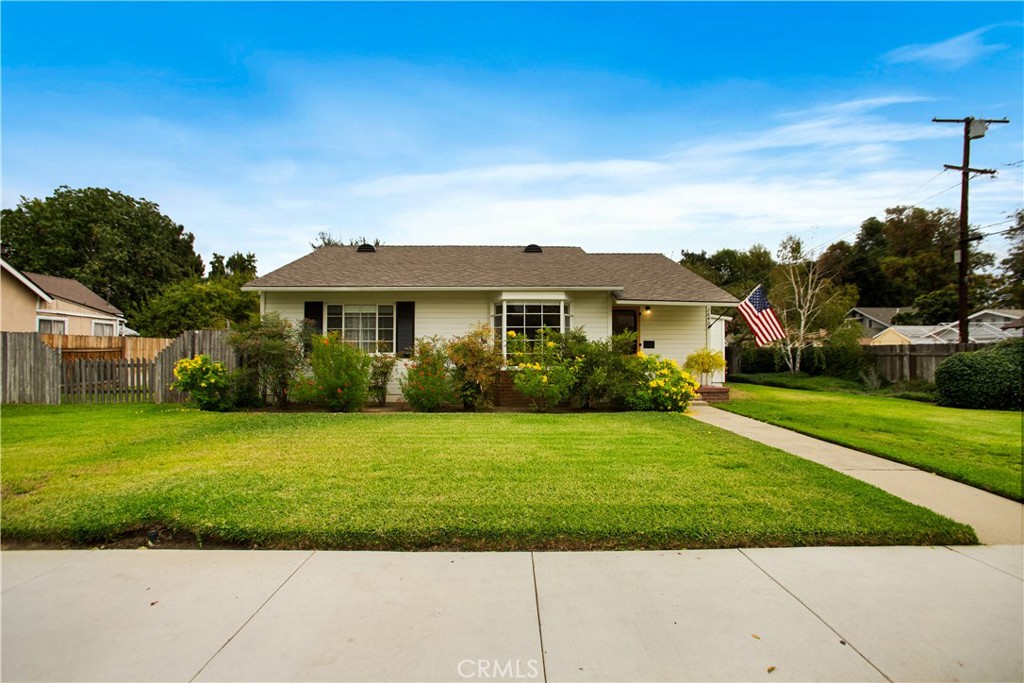
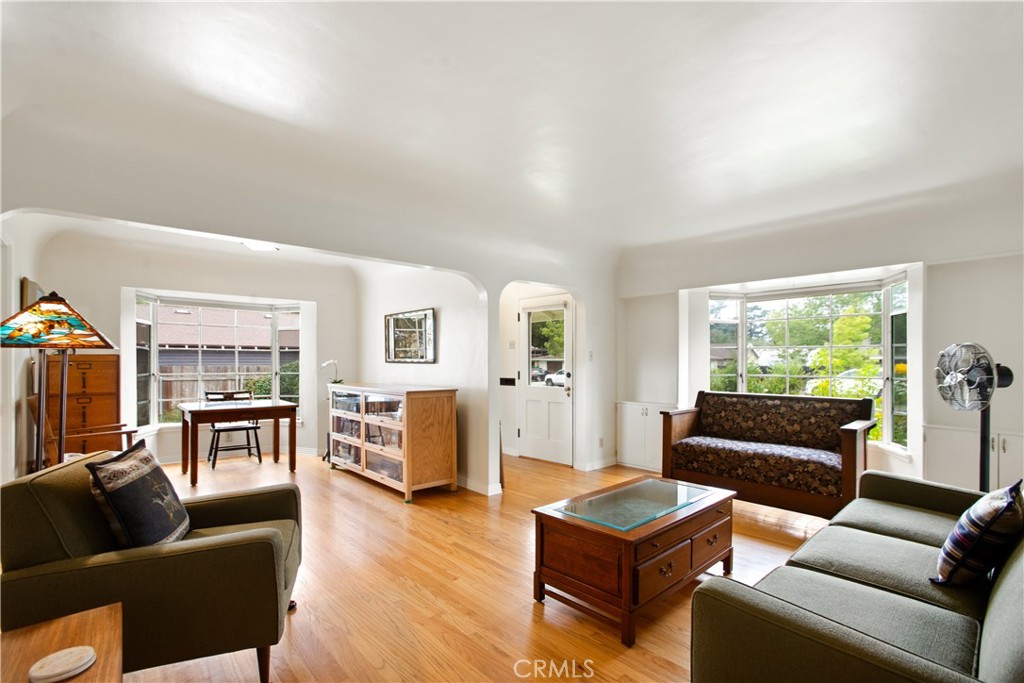
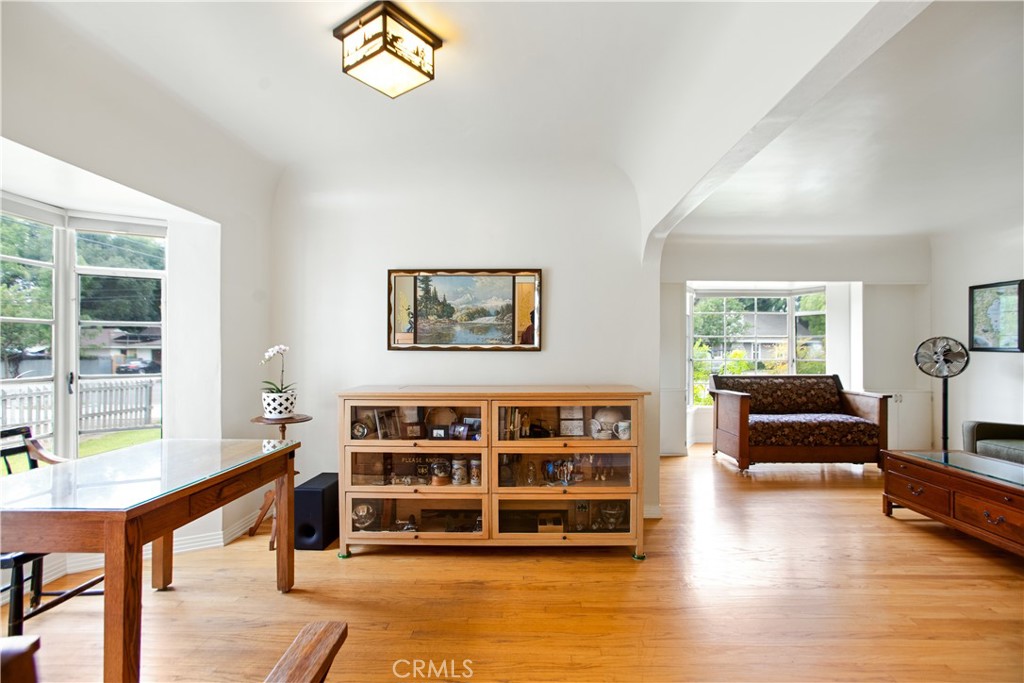
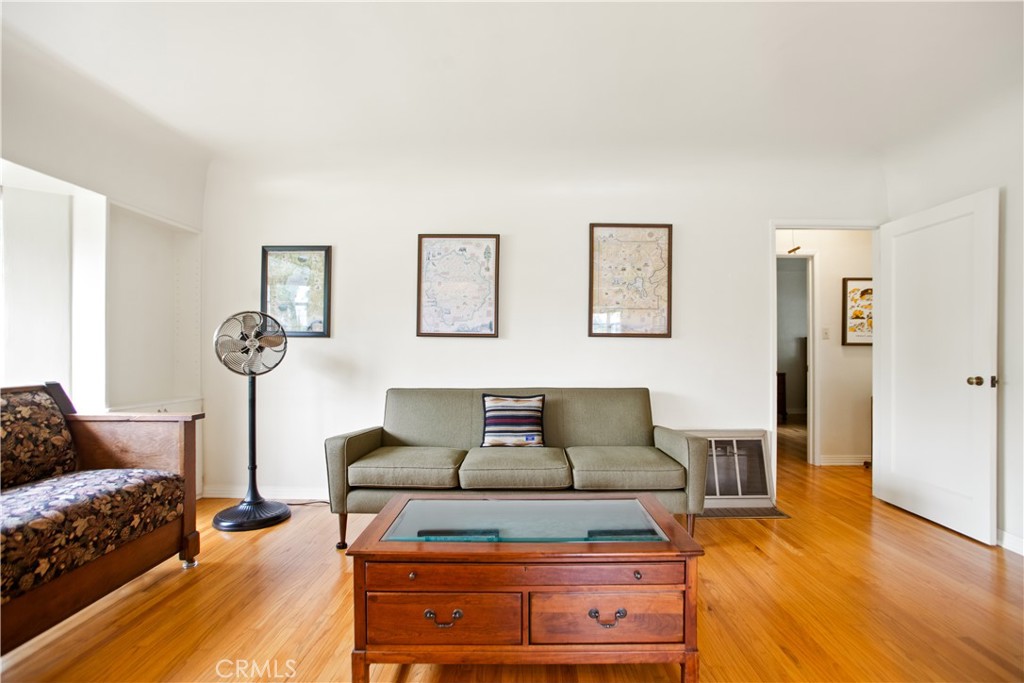
$3,550Absolutely Charming Downtown La Verne Home! This beautifully maintained post-war home is truly not to be missed. Gorgeous hardwood floors, lathe-and-plaster walls, and unique curved architecture bring character and warmth throughout the space. The kitchen and bathroom have been thoughtfully preserved, blending vintage charm with modern function. The generously sized bedrooms offer flexibility, with the potential for expansion if desired. A spacious attic with a drop-down ladder provides ample storage. Laundry hookups are available both inside the home and in the garage. Outdoors, the covered patio invites you to relax and enjoy the large, lush yard. There’s ample parking with room for an RV, multiple cars on the driveway apron, or in the 2-car garage. Room to add a pool or convert the garage into an ADU. You can’t beat the location—just a short walk to schools, parks, the University of La Verne, and vibrant downtown. Best of all, the property sits right on La Verne’s famed 4th of July Parade route. This is an absolute must-see!
| yesterday | Listing first seen on site | |
| yesterday | Listing updated with changes from the MLS® |

This information is for your personal, non-commercial use and may not be used for any purpose other than to identify prospective properties you may be interested in purchasing. The display of MLS data is usually deemed reliable but is NOT guaranteed accurate by the MLS. Buyers are responsible for verifying the accuracy of all information and should investigate the data themselves or retain appropriate professionals. Information from sources other than the Listing Agent may have been included in the MLS data. Unless otherwise specified in writing, the Broker/Agent has not and will not verify any information obtained from other sources. The Broker/Agent providing the information contained herein may or may not have been the Listing and/or Selling Agent.
Did you know? You can invite friends and family to your search. They can join your search, rate and discuss listings with you.