


11547 BingBeaumont, CA 92223
Mortgage Calculator
Monthly Payment (Est.)
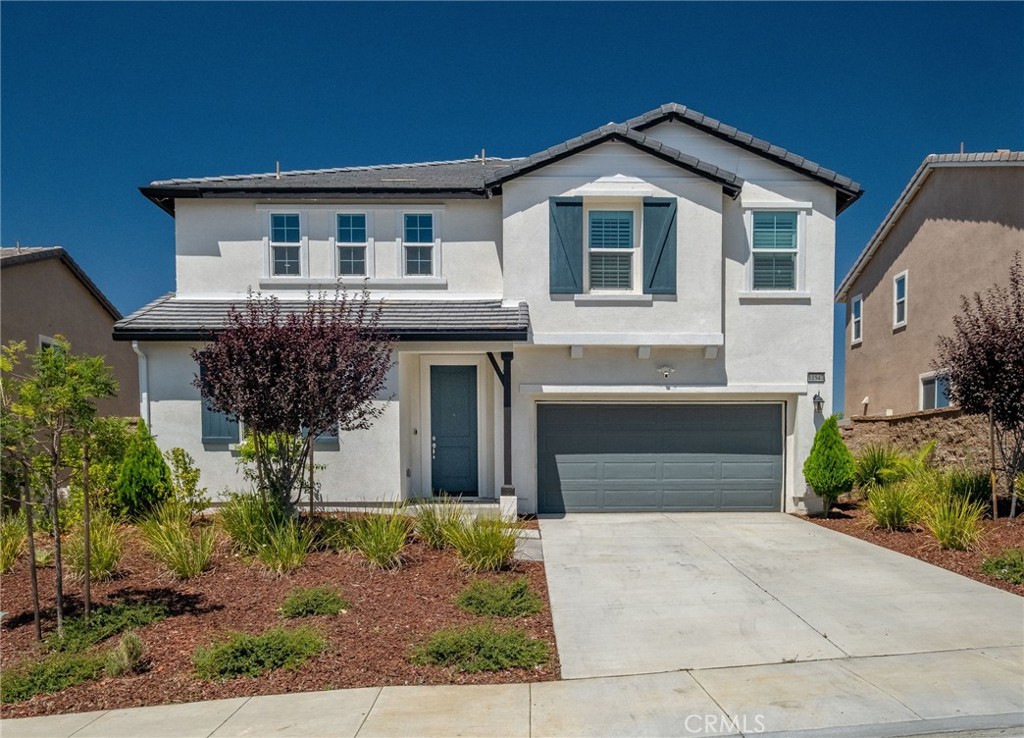
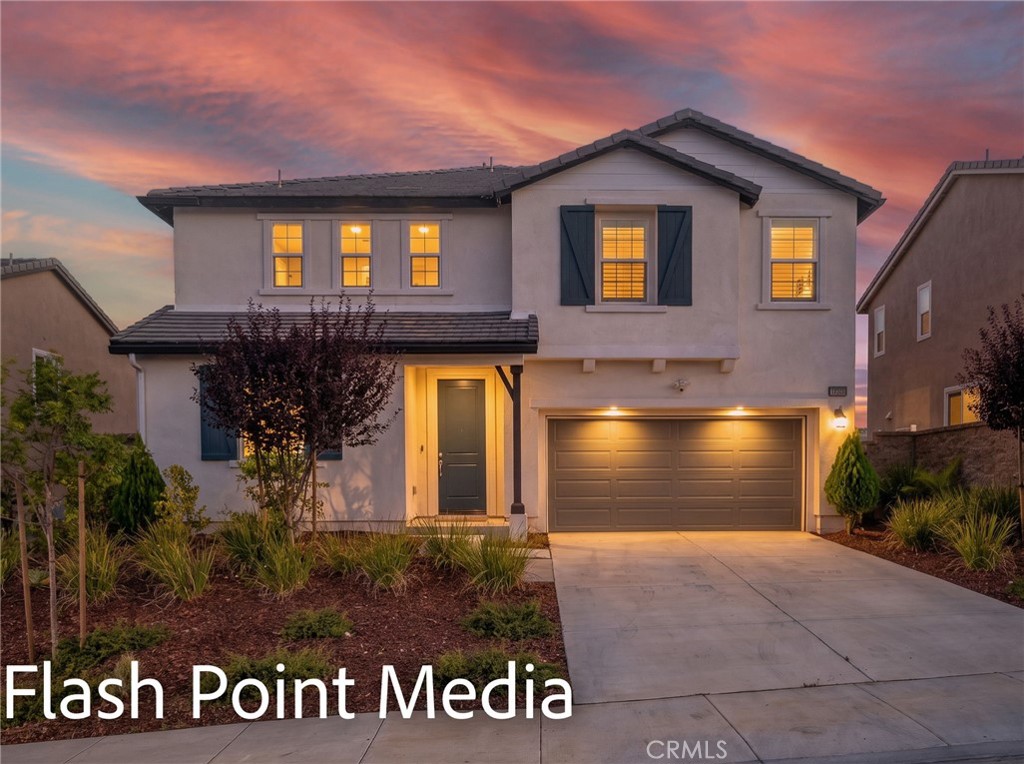
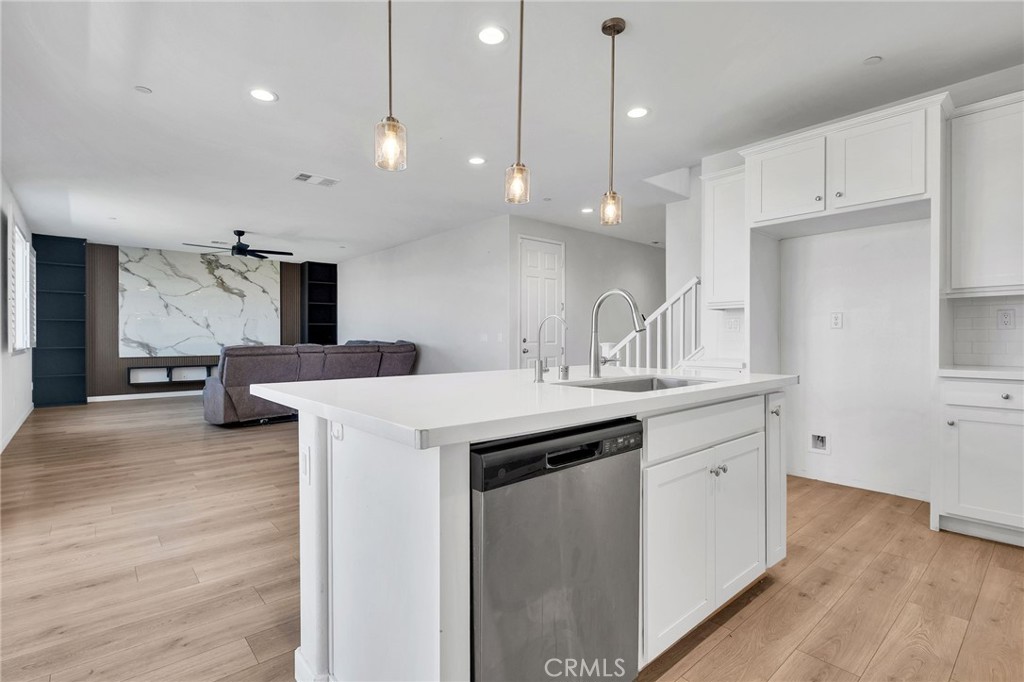
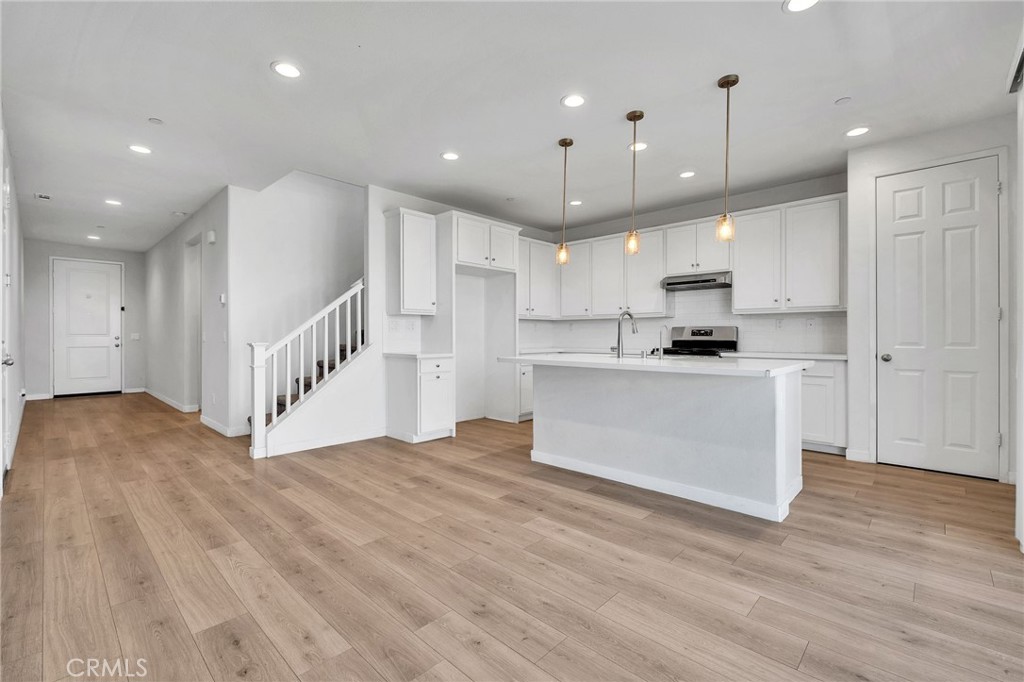
$2,897An inviting covered entry sets the tone for this inspired Tourmaline plan, welcoming guests into a bright and thoughtfully designed home. The main floor features an open concept layout that seamlessly connects the great room, dining area, and a beautifully upgraded kitchen. Here, you’ll find a generous center island, crisp white cabinetry, quartz countertops, upgraded plumbing fixtures, and a spacious pantry—perfect for everyday living and entertaining. A desirable fourth bedroom and full bath on the main level offer flexibility for guests, multigenerational living, or a private home office. Upstairs, the impressive owner’s suite boasts an expansive walk-in closet and a private bath, enhanced by optional windows that fill the space with natural light. This level also includes a convenient laundry room and a versatile loft—ideal for lounging, working, or play. Additional upgrades throughout the home include open stair rails, enhanced electrical features, upgraded carpet, and wood-laminate flooring. Situated on an elevated homesite with no neighbors directly behind to the west, this property offers added privacy and serene views. With its modern finishes, smart layout, and premium location, this Tourmaline plan delivers comfort, style, and room to grow.
| yesterday | Listing first seen on site | |
| yesterday | Listing updated with changes from the MLS® |

This information is for your personal, non-commercial use and may not be used for any purpose other than to identify prospective properties you may be interested in purchasing. The display of MLS data is usually deemed reliable but is NOT guaranteed accurate by the MLS. Buyers are responsible for verifying the accuracy of all information and should investigate the data themselves or retain appropriate professionals. Information from sources other than the Listing Agent may have been included in the MLS data. Unless otherwise specified in writing, the Broker/Agent has not and will not verify any information obtained from other sources. The Broker/Agent providing the information contained herein may or may not have been the Listing and/or Selling Agent.
Did you know? You can invite friends and family to your search. They can join your search, rate and discuss listings with you.