
Save
Ask
Tour
Hide
Share
$1,399,800
1 Day On Site

40950 Gramercy Ter
Fremont, CA 94538

For Sale|Single Family Residence|Active
4
Beds
4
Total Baths
3
Full Baths
1
Partial Bath
1,639
SqFt
$854
/SqFt
2012
Built
Subdivision:
IRVINGTON
County:
Alameda
Listed by Himmat Grewal of Everhome [email protected]
Call Now: 310.383.2578
Is this the listing for you? We can help make it yours.
310.383.2578
Upcoming Open Houses
Sat, Nov 7, 1:00 PM - 4:00 PM
Sun, Nov 8, 1:00 PM - 4:00 PM
40950 Gramercy Ter40950 Gramercy Ter40950 Gramercy Ter40950 Gramercy Ter
Save
Ask
Tour
Hide
Share

Mortgage Calculator

Monthly Payment (Est.)

Enter an interest rate to see your estimated monthly payment.
Calculator powered by Showcase IDX, a Constellation1 Company. Copyright ©2026 Information is deemed reliable but not guaranteed.

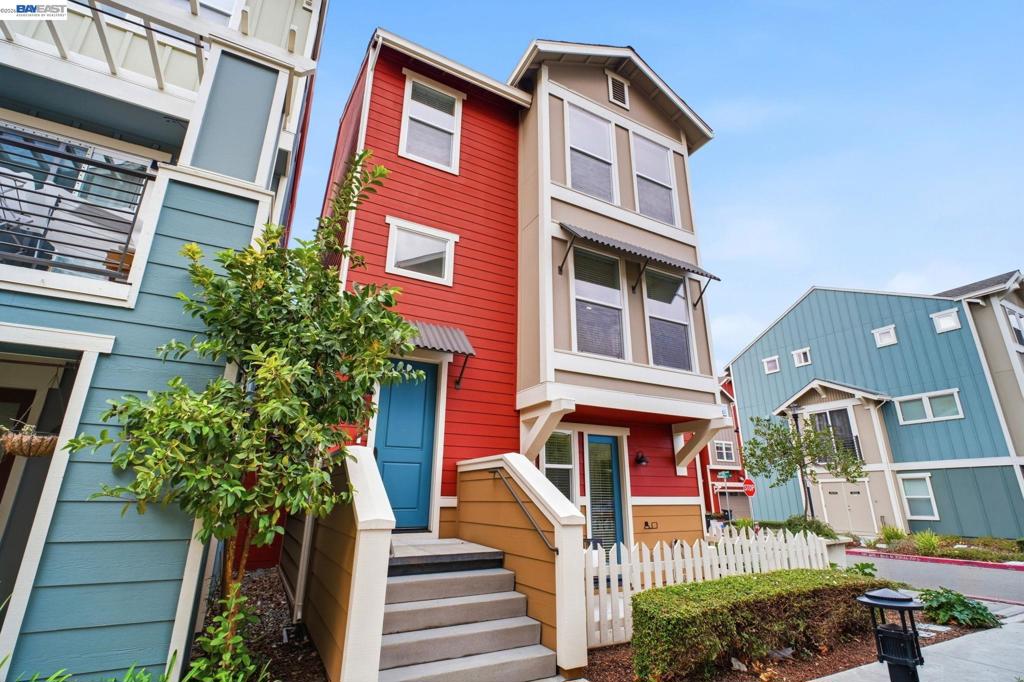
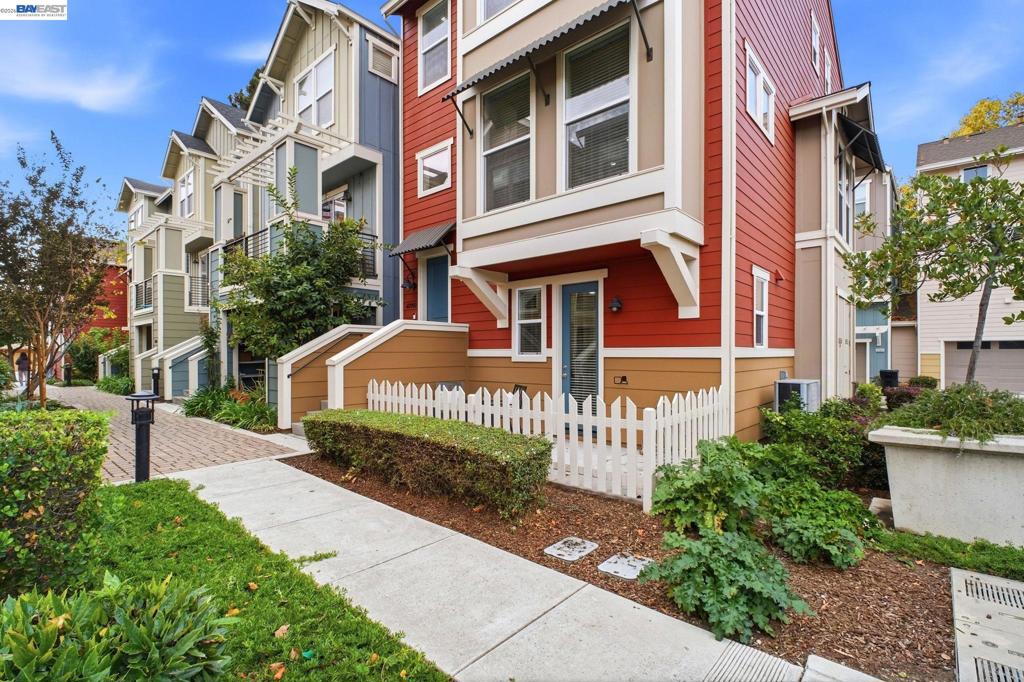
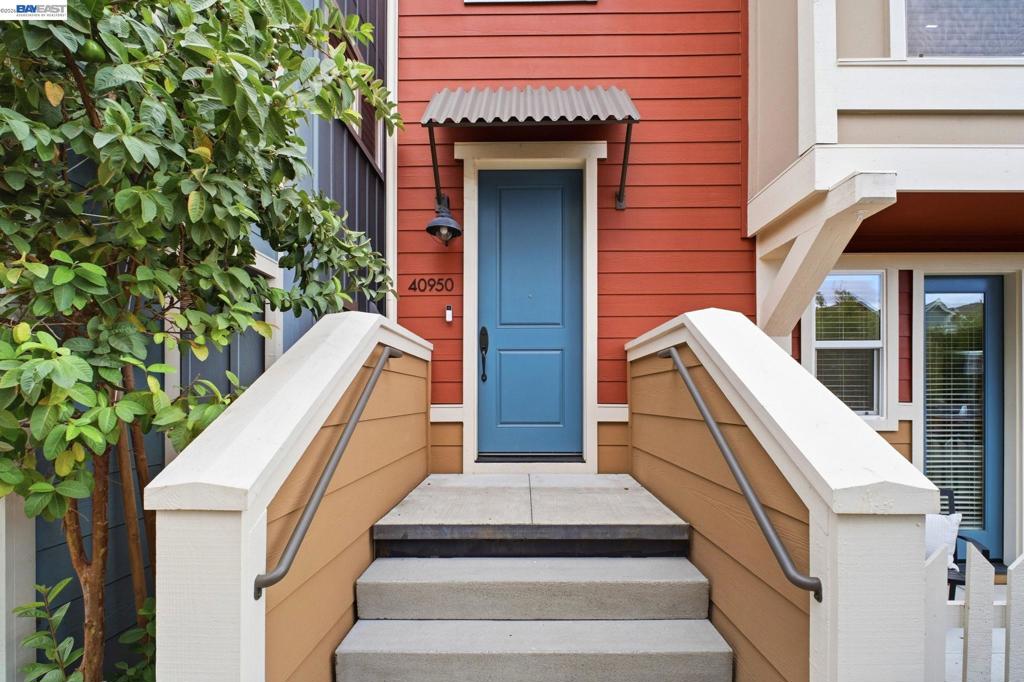
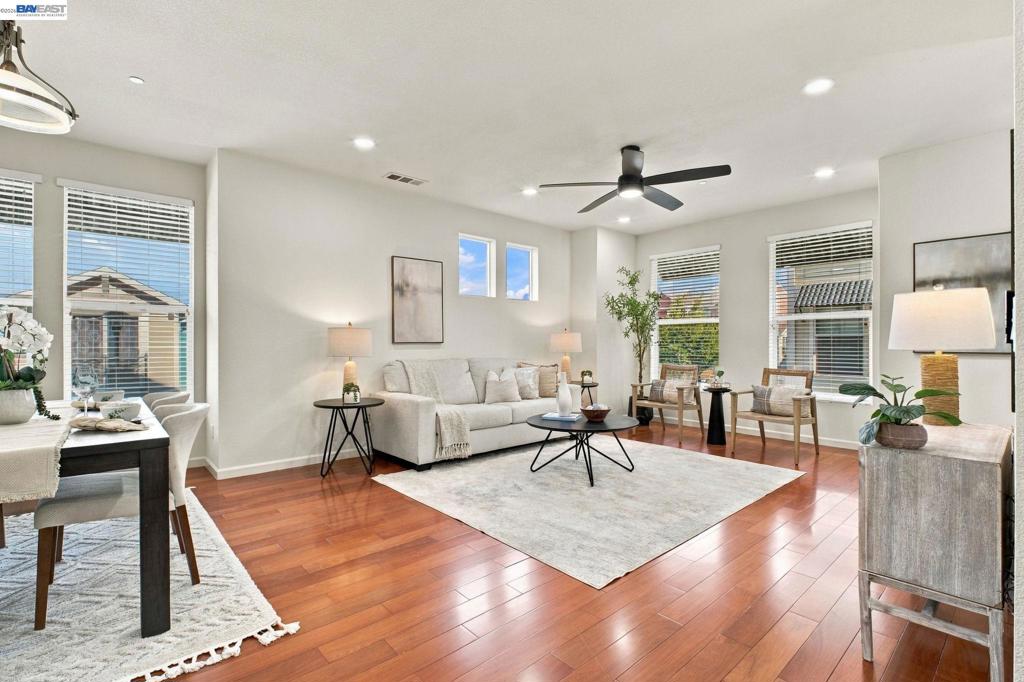
Welcome to 40950 Gramercy Terrace, a spacious and light-filled home in one of Fremont’s most desirable neighborhoods. This 4-bedroom, 3.5-bath home is full of natural light and has a layout that works for daily living and for entertaining. Gleaming hardwood floors run through the main level and connect the living and dining areas. A bedroom and full bath on the ground floor work well for guests, extended family, or a home office. Upstairs, the remaining bedrooms give everyone room to spread out. Beautiful kitchen w/ stainless steel appliances add a touch of class. An attached 2-car garage adds convenience and storage. The home is located in the highly rated Irvington school district, with easy access to shopping, dining, parks, and commuter routes. A wonderful opportunity in a prime Fremont location. 2012 built. A MUST SEE!

Save
Ask
Tour
Hide
Share
Listing Snapshot
Price 
$1,399,800
Days On Site 
1 Day
Bedrooms 
4
Inside Area (SqFt) 
1,639 sqft
Total Baths 
4
Full Baths 
3
Partial Baths 
1
Lot Size 
0.6365 Acres
Year Built 
2012
MLS Number 
41153134
Status 
Active
Property Tax 
N/A
HOA/Condo/Coop Fees 
$515 monthly
Sq Ft Source 
N/A
Friends & Family
Recent Activity
yesterdayListing updated with changes from the MLS
yesterdayListing first seen on site
General Features
Acres 
0.6365
Attached Garage 
Yes
Foundation 
Slab
Garage 
Yes
Garage Spaces 
2
Levels 
Three Or More
Parking 
AttachedGarageGarage Door Opener
Parking Spaces 
2
Property Sub Type 
Single Family Residence
Style 
Contemporary
Interior Features
Appliances 
Gas Water HeaterWasher
Cooling 
Central Air
Fireplace Features 
None
Flooring 
CarpetTileWood
Heating 
Forced Air
Bathroom 
Kitchen 
Features - Kitchen Island
Save
Ask
Tour
Hide
Share
Exterior Features
Construction Details 
Wood Siding
Lot Features 
Corner LotFront Yard
Pool Features 
Association
Roof 
Shingle
View 
Park/Greenbelt
Waterview 
Park/Greenbelt
Community Features
Association Amenities 
PlaygroundPool
Association Fee 
$515.0
Association Fee Frequency 
Monthly
School District 
Fremont Unified
Financing Terms Available 
CashConventional
Schools
School District
Fremont Unified
Elementary School
Unknown
Middle School
Unknown
High School
Unknown


This information is for your personal, non-commercial use and may not be used for any purpose other than to identify prospective properties you may be interested in purchasing. The display of MLS data is usually deemed reliable but is NOT guaranteed accurate by the MLS. Buyers are responsible for verifying the accuracy of all information and should investigate the data themselves or retain appropriate professionals. Information from sources other than the Listing Agent may have been included in the MLS data. Unless otherwise specified in writing, the Broker/Agent has not and will not verify any information obtained from other sources. The Broker/Agent providing the information contained herein may or may not have been the Listing and/or Selling Agent.

Neighborhood & Commute
Source: Walkscore
Disclosure: Community information and market data powered by Constellation Data Labs. Information is deemed reliable but not guaranteed.
Save
Ask
Tour
Hide
Share