


1033 Walnut StOakdale, CA 95361
Mortgage Calculator
Monthly Payment (Est.)
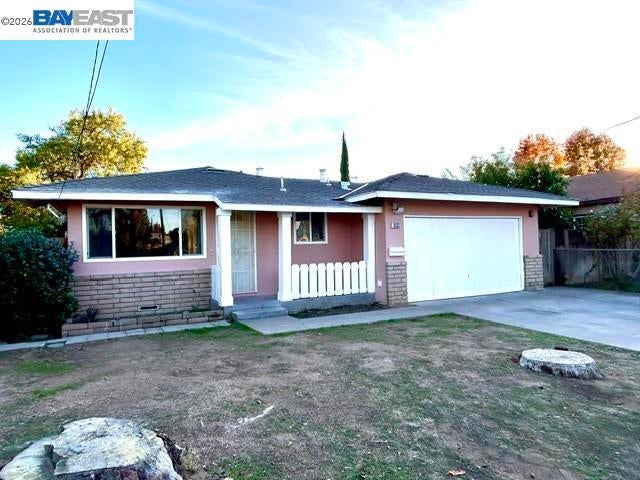
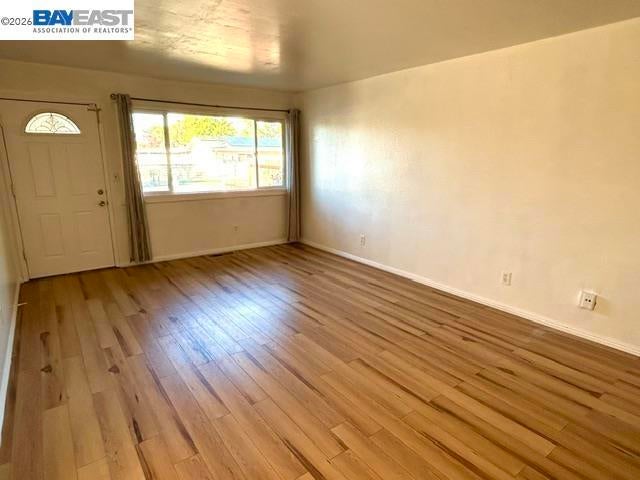
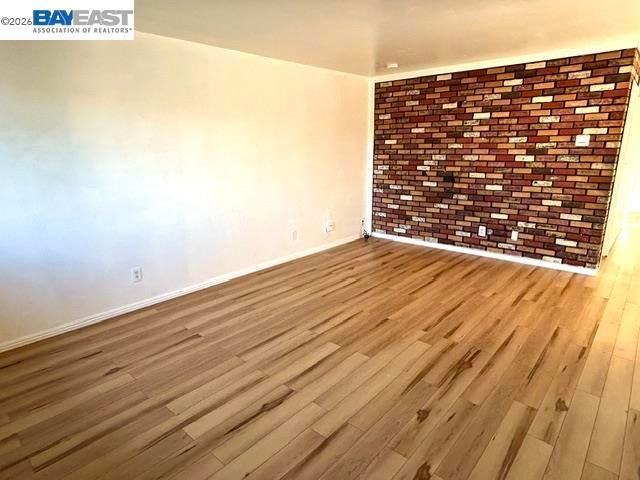
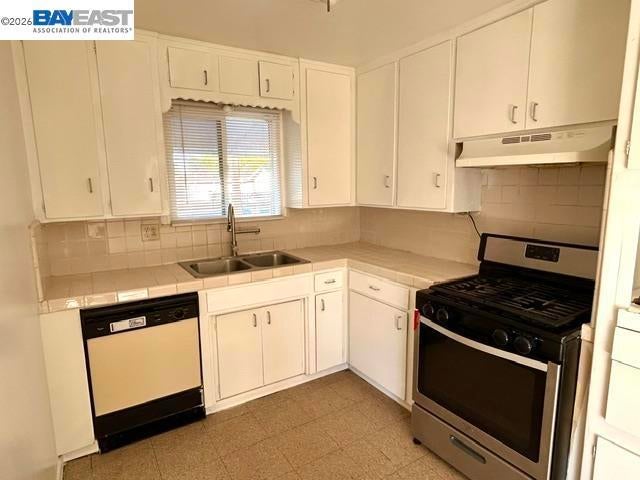
Enter an interest rate to see your estimated monthly payment.Charming Home in a Desirable Location! A wonderful opportunity for first-time homebuyers or investors! This quaint and inviting 3-bedroom, 2-full bathroom home offers a functional floorplan and plenty of potential. Freshly painted inside and out, the home welcomes you with a spacious, light-filled living room that flows into the dining area, complete with sliding glass door access to a generous backyard and covered patio—perfect for outdoor entertaining and relaxing. The efficient galley-style kitchen offers great functionality, while all three generously sized bedrooms feature ceiling fans. Laminate flooring throughout adds a clean, cohesive feel to the home. The expansive backyard offers endless possibilities, with plenty of room to create your dream outdoor space, explore future expansion, or potentially add an ADU (buyer to verify). Conveniently located near shopping, restaurants, parks, and schools, this home offers both comfort and accessibility. Plus, Yosemite National Park is just approximately 1.5 hours away! So much potential at an attractive price—don't miss this opportunity!
| 2 hours ago | Listing updated with changes from the MLS | |
| 10 hours ago | Listing first seen on site |

This information is for your personal, non-commercial use and may not be used for any purpose other than to identify prospective properties you may be interested in purchasing. The display of MLS data is usually deemed reliable but is NOT guaranteed accurate by the MLS. Buyers are responsible for verifying the accuracy of all information and should investigate the data themselves or retain appropriate professionals. Information from sources other than the Listing Agent may have been included in the MLS data. Unless otherwise specified in writing, the Broker/Agent has not and will not verify any information obtained from other sources. The Broker/Agent providing the information contained herein may or may not have been the Listing and/or Selling Agent.