


60 Yorkshire DrOakland, CA 94618
Mortgage Calculator
Monthly Payment (Est.)
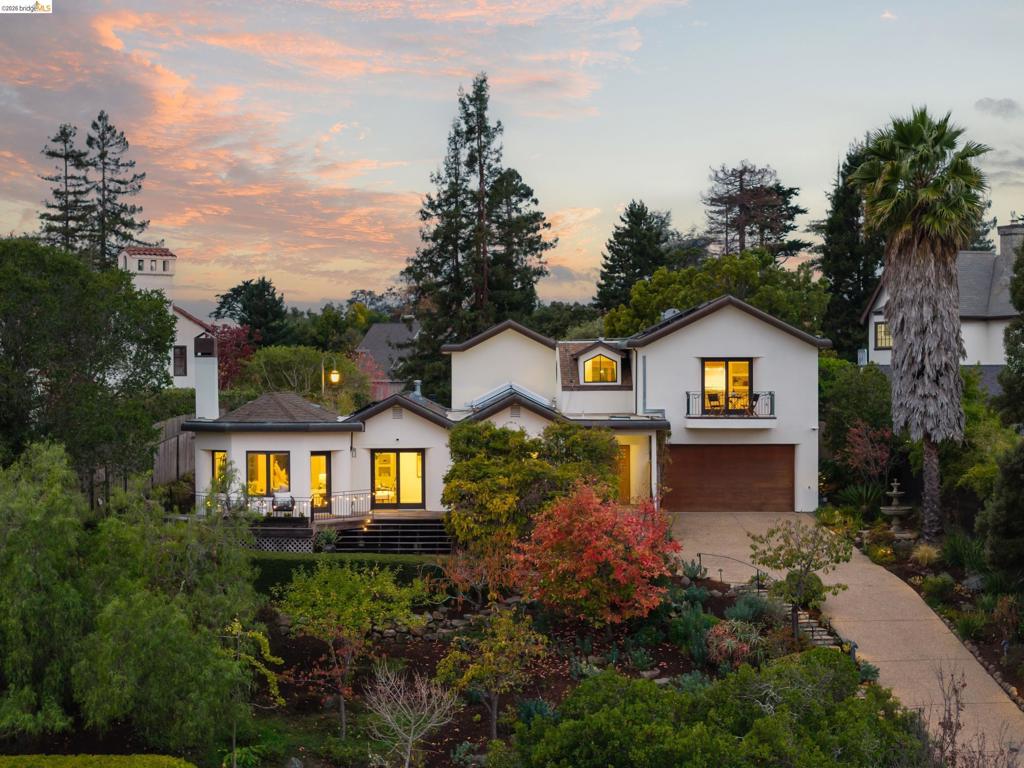
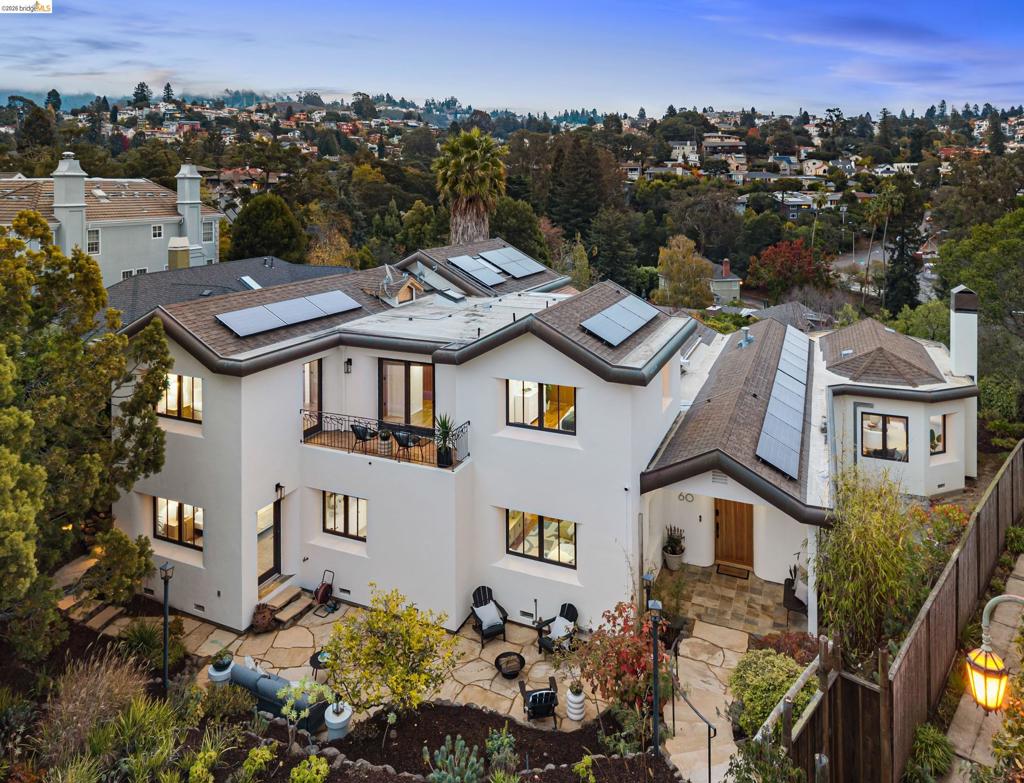
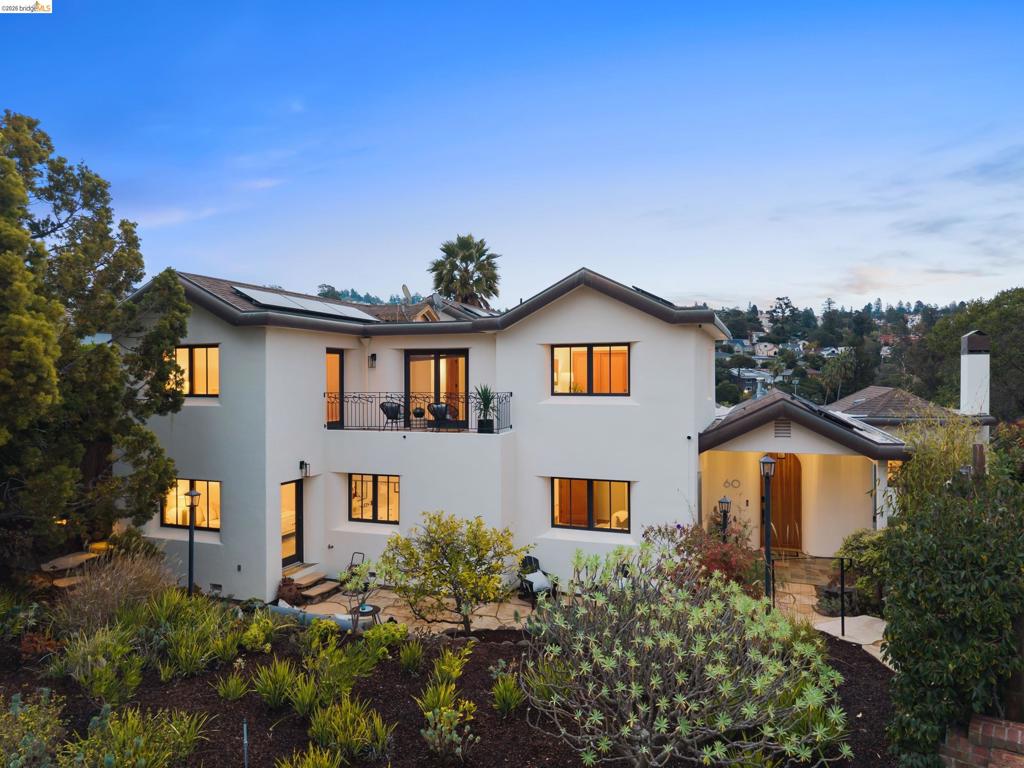
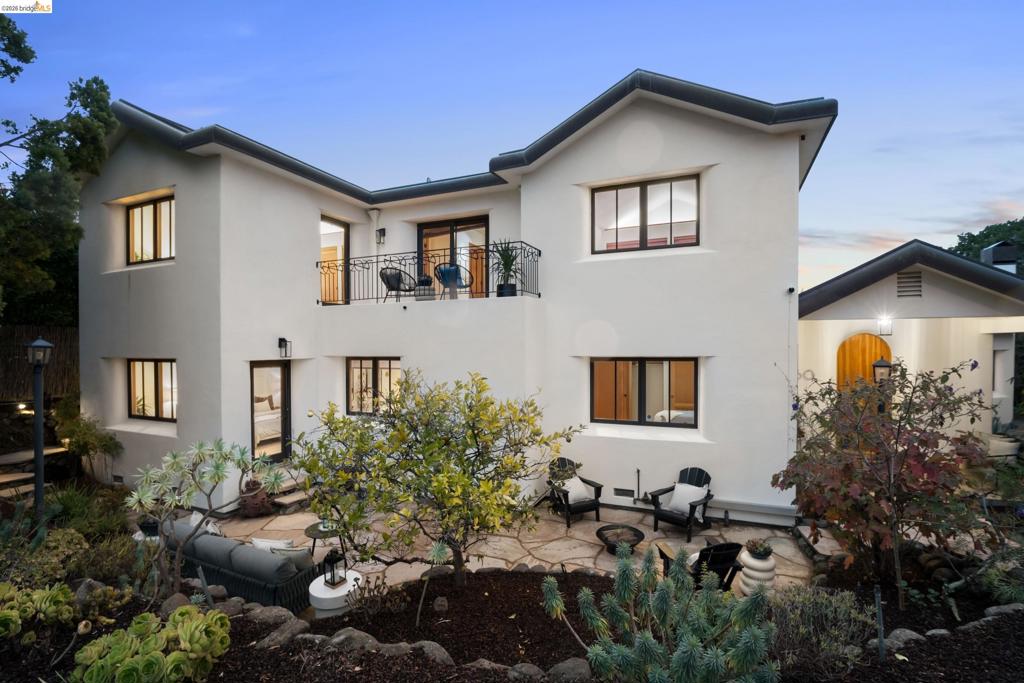
Enter an interest rate to see your estimated monthly payment.Privately nestled behind a gated entrance at the end of a quiet cul-de-sac in the coveted Claremont Pines neighborhood, 60 Yorkshire Drive is a remarkable 4,774+/- square-foot residence offering five bedrooms, four full bathrooms, and a distinctive blend of architectural elegance, privacy, and versatility. Set on nearly one-third of an acre, this special property unfolds as a serene private sanctuary, where gracious interiors, thoughtful design, and beautifully landscaped grounds create an exceptional living experience. From the moment of arrival, the home reveals a sense of understated sophistication. Expansive, light-filled rooms, soaring vaulted ceilings, hand-finished plaster walls, and warm maple hardwood floors establish an inviting yet refined aesthetic. The thoughtfully designed floor plan offers both elegant entertaining spaces and intimate retreats, with an effortless flow that makes everyday living a pleasure. The spacious living room is bathed in natural light and anchored by a beautiful fireplace. The formal dining room features marble flooring and a fully retractable roof that offers the rare pleasure of dining beneath the open sky. The updated kitchen, also appointed with marble flooring, features a welcoming peninsula with seating and opens to a richly appointed library with handsome wood built-in cabinetry and doors overlooking the rear deck. The home's five bedrooms and four full bathrooms offer wonderful accommodations and flexibility. The main level features two bedrooms, including the updated primary suite, where French doors open onto a generous patio. Upstairs, three additional bedrooms and two bathrooms include an expansive in-law suite, complete with its own private entrance as well as convenient access from within the main residence. Ideal for multigenerational living, extended guests, or a home office, this versatile arrangement offers both independence and connection. The grounds feature beautifully landscaped gardens, mature fruit trees, and welcoming outdoor spaces that create a tranquil backdrop for entertaining. Adding to the property's distinctive character is a second arrival from Romany Road, providing convenient access to the home through the spacious two-car garage with interior entry. 60 Yorkshire Drive offers a rare combination of architectural character, generous proportions, exceptional privacy, and remarkable flexibility in Claremont Pines.
| 3 hours ago | Listing updated with changes from the MLS | |
| 12 hours ago | Listing first seen on site |

This information is for your personal, non-commercial use and may not be used for any purpose other than to identify prospective properties you may be interested in purchasing. The display of MLS data is usually deemed reliable but is NOT guaranteed accurate by the MLS. Buyers are responsible for verifying the accuracy of all information and should investigate the data themselves or retain appropriate professionals. Information from sources other than the Listing Agent may have been included in the MLS data. Unless otherwise specified in writing, the Broker/Agent has not and will not verify any information obtained from other sources. The Broker/Agent providing the information contained herein may or may not have been the Listing and/or Selling Agent.