


601 Chives WayWalnut Creek, CA 94595
Mortgage Calculator
Monthly Payment (Est.)
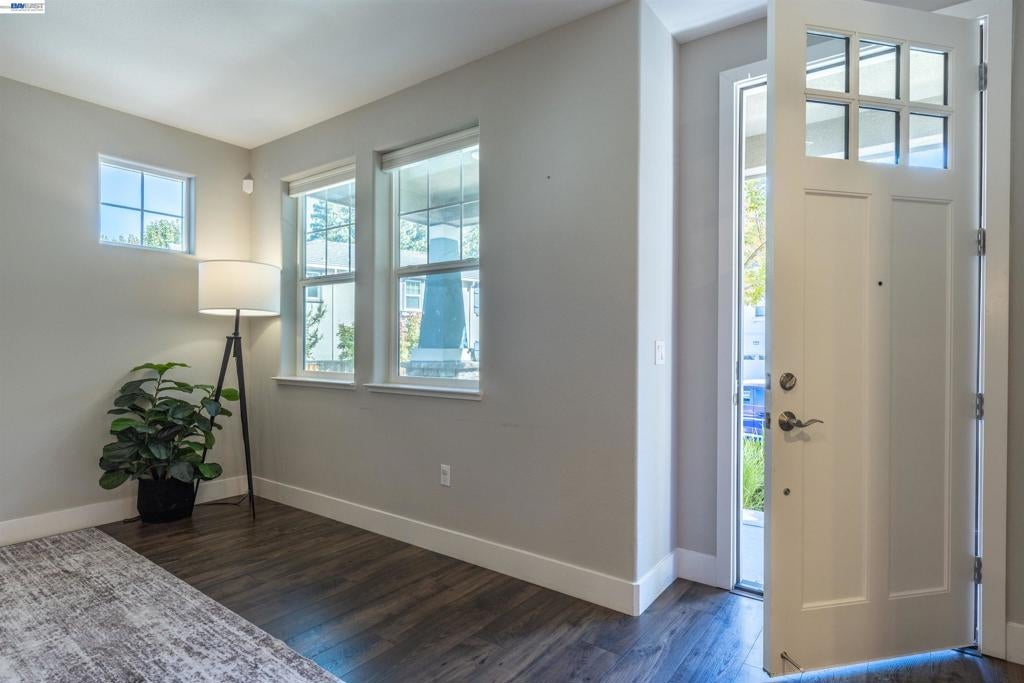
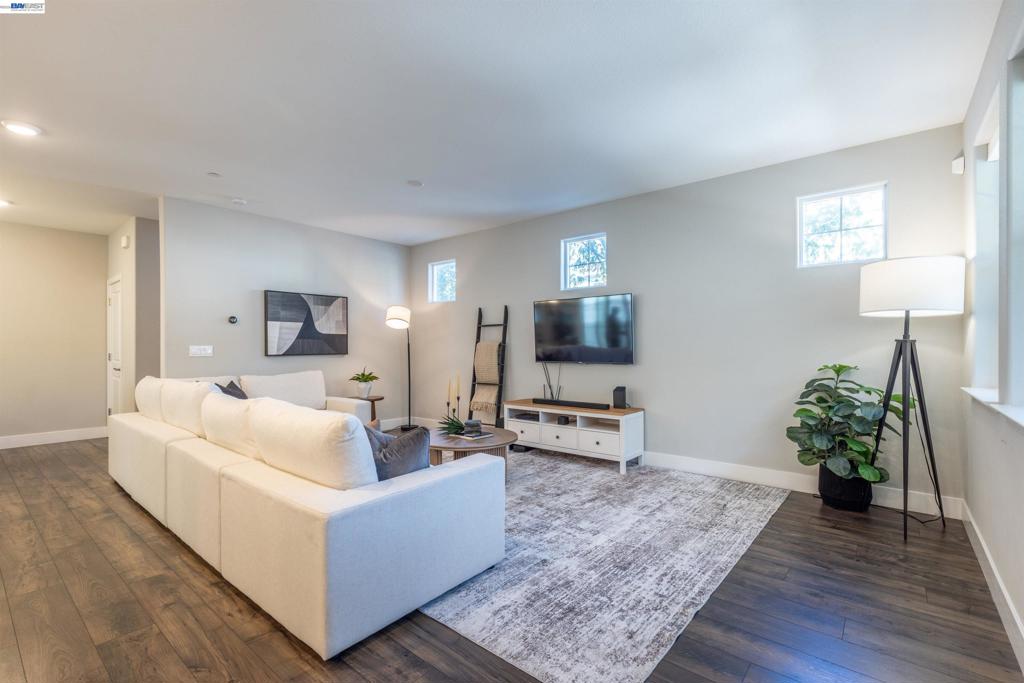
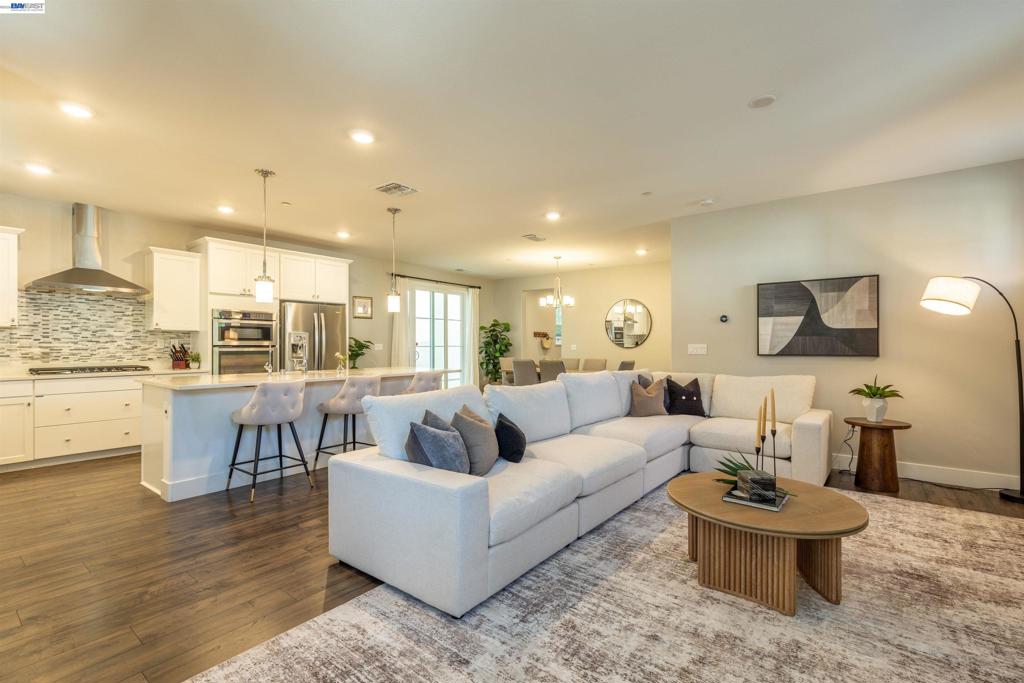
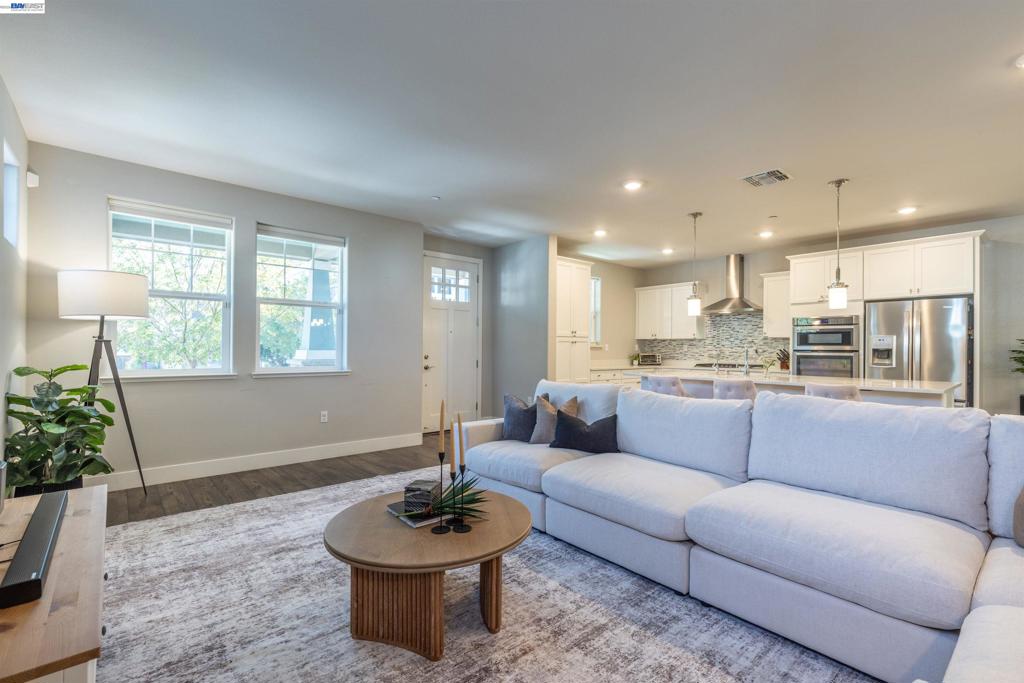
Enter an interest rate to see your estimated monthly payment.Discover modern elegance and effortless living in this distinctive detached condo, ideally situated in a prime corner location within one of Walnut Creek’s most peaceful and convenient neighborhoods. Built in 2018 by Pulte, this thoughtfully designed home features a spacious, open-concept floor plan and impressive upgrades that enhance both style and functionality. The well-appointed kitchen features quartz countertops, stainless steel appliances, and a gas range, seamlessly connecting to the living areas for everyday comfort and entertaining. The spacious primary suite offers a private balcony, generous walk-in closet, and an elegant bathroom with dual vanities, a separate shower, and a deep soaking tub. Additional highlights include a finished garage with extra storage, an electric vehicle charging outlet, and convenient guest parking. Enjoy the feel of a detached single-family home with the convenience of low-maintenance condo living, just minutes from downtown Walnut Creek, BART, and major commuter routes. Nearby amenities include the Walnut Creek Community Center, parks, sports facilities, and a community garden, along with Safeway, Starbucks, and shopping. Neighborhood walkability and convenient access to nearby schools add to the appeal. Blending contemporary design, thoughtful upgrades, and everyday convenience, this home offers an exceptional Walnut Creek lifestyle.
| 6 hours ago | Listing updated with changes from the MLS® | |
| 13 hours ago | Listing first seen on site |

This information is for your personal, non-commercial use and may not be used for any purpose other than to identify prospective properties you may be interested in purchasing. The display of MLS data is usually deemed reliable but is NOT guaranteed accurate by the MLS. Buyers are responsible for verifying the accuracy of all information and should investigate the data themselves or retain appropriate professionals. Information from sources other than the Listing Agent may have been included in the MLS data. Unless otherwise specified in writing, the Broker/Agent has not and will not verify any information obtained from other sources. The Broker/Agent providing the information contained herein may or may not have been the Listing and/or Selling Agent.