


2257 Southwood DrPittsburg, CA 94565
Mortgage Calculator
Monthly Payment (Est.)
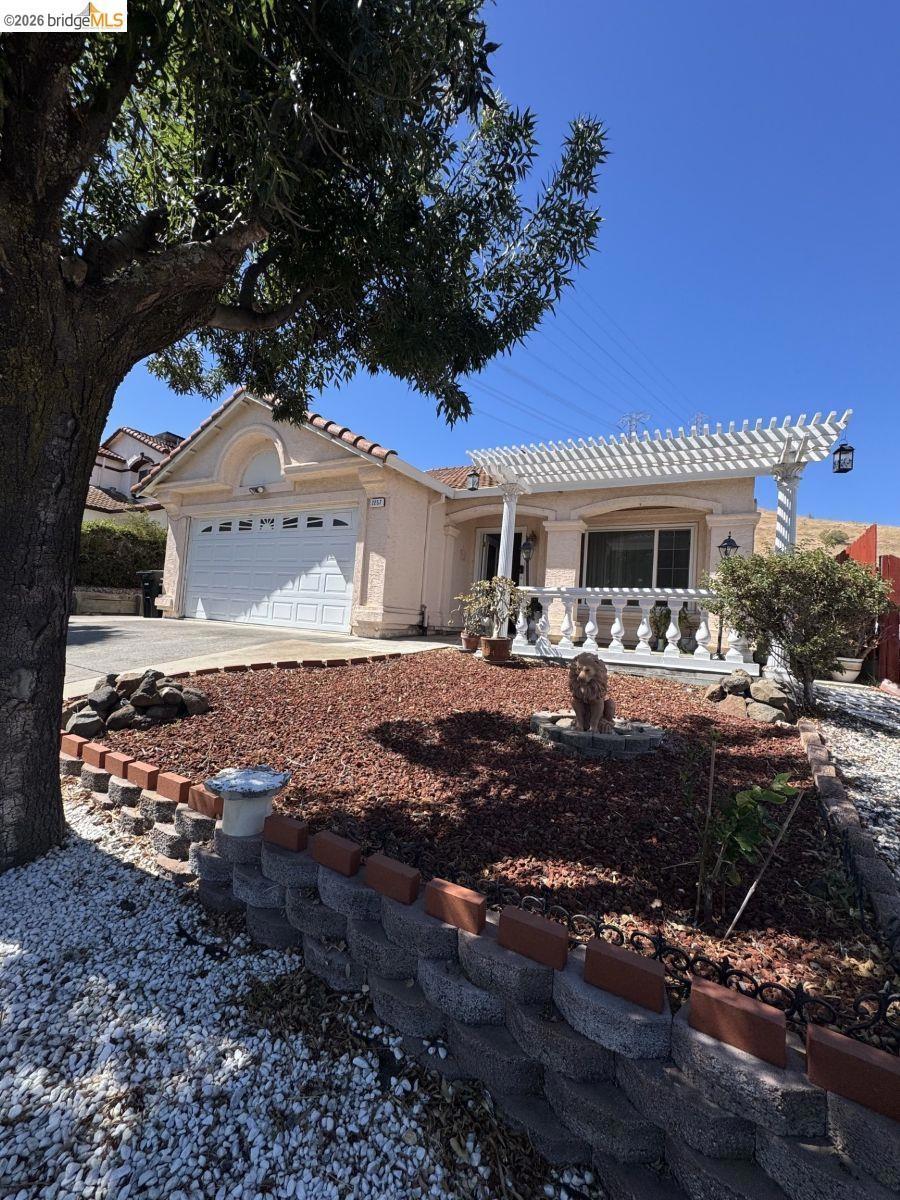
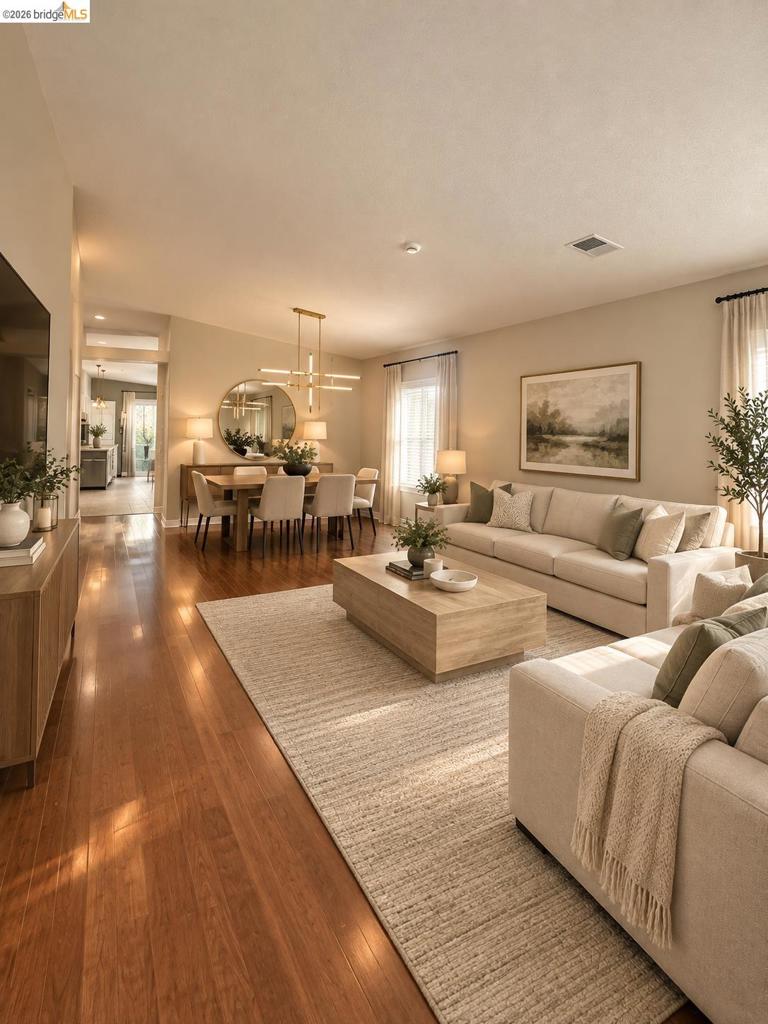
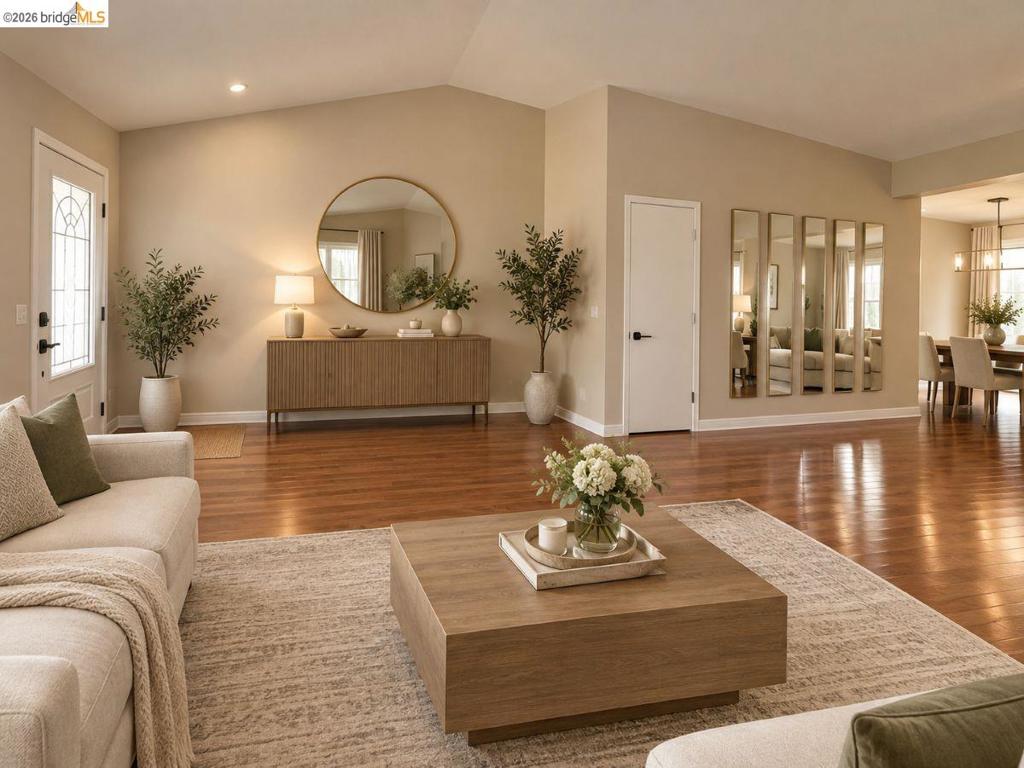
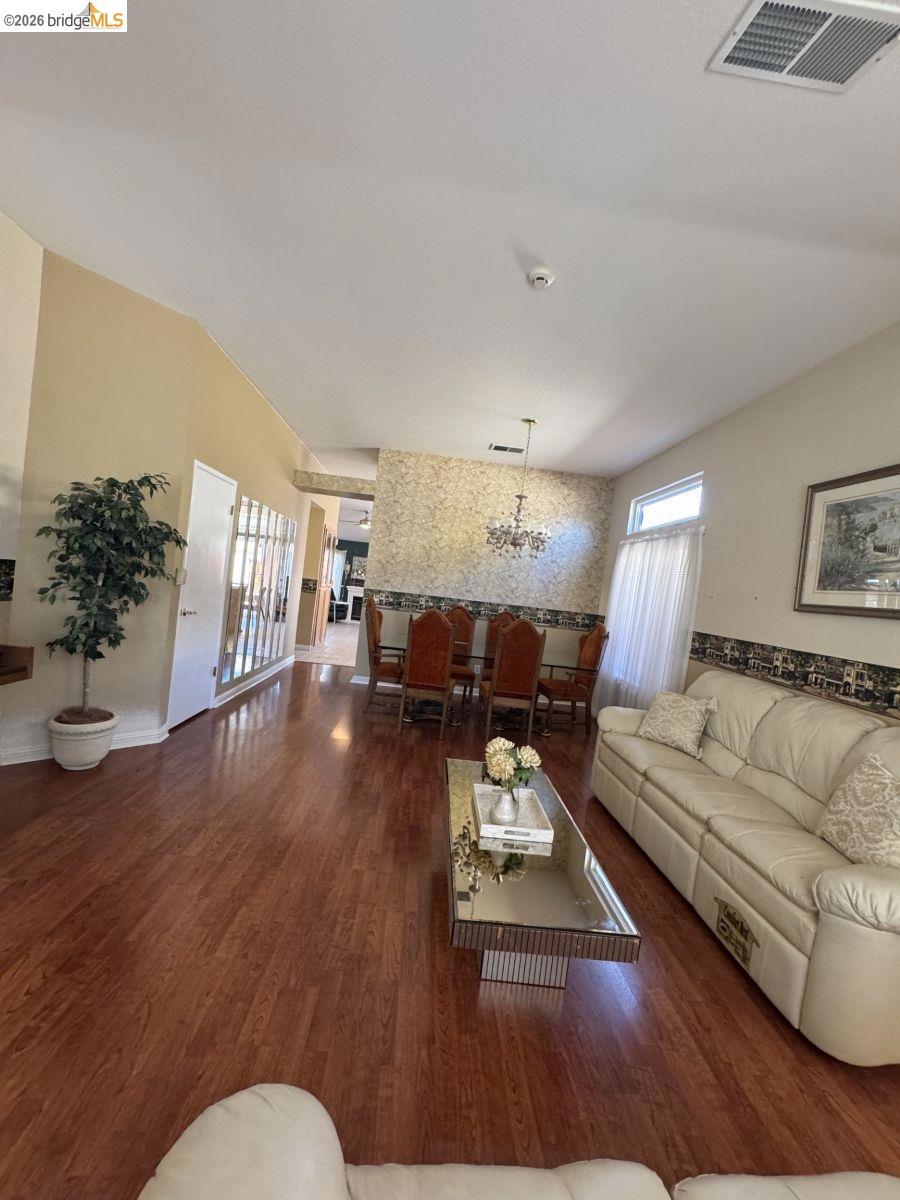
$2,829Perched high on the hill with sweeping Delta views and absolute backyard privacy, this charming 1522 sq. ft. single-story home blends comfort with effortless entertaining. Step onto the welcoming front porch, the perfect spot for your morning coffee before heading inside to find a light-filled layout that feels incredibly spacious thanks to soaring vaulted ceilings and abundant natural light. The home features low-maintenance tile and laminate wood flooring throughout, seamlessly connecting the separate living/dining area to a cozy family room centered around a beautiful focal-point fireplace. The outdoor space is a private oasis, boasting no rear neighbors, a spacious yard, and extensive patio space for gardening or hosting guests. Fruit lovers will enjoy the thriving mature trees, offering a year-round harvest of fresh fruit, citrus, and avocados. All appliances, convenient storage sheds, and a fun backyard Tiki Hut are included! Located just minutes from the Bay Point BART station, major freeway access, shopping, and dining. Shown by appointment only. Contact the agent today to schedule your private tour!
| 4 hours ago | Listing updated with changes from the MLS® | |
| 12 hours ago | Listing first seen on site |

This information is for your personal, non-commercial use and may not be used for any purpose other than to identify prospective properties you may be interested in purchasing. The display of MLS data is usually deemed reliable but is NOT guaranteed accurate by the MLS. Buyers are responsible for verifying the accuracy of all information and should investigate the data themselves or retain appropriate professionals. Information from sources other than the Listing Agent may have been included in the MLS data. Unless otherwise specified in writing, the Broker/Agent has not and will not verify any information obtained from other sources. The Broker/Agent providing the information contained herein may or may not have been the Listing and/or Selling Agent.