


4533 Lick Mill BoulevardSanta Clara, CA 95054


Mortgage Calculator
Monthly Payment (Est.)
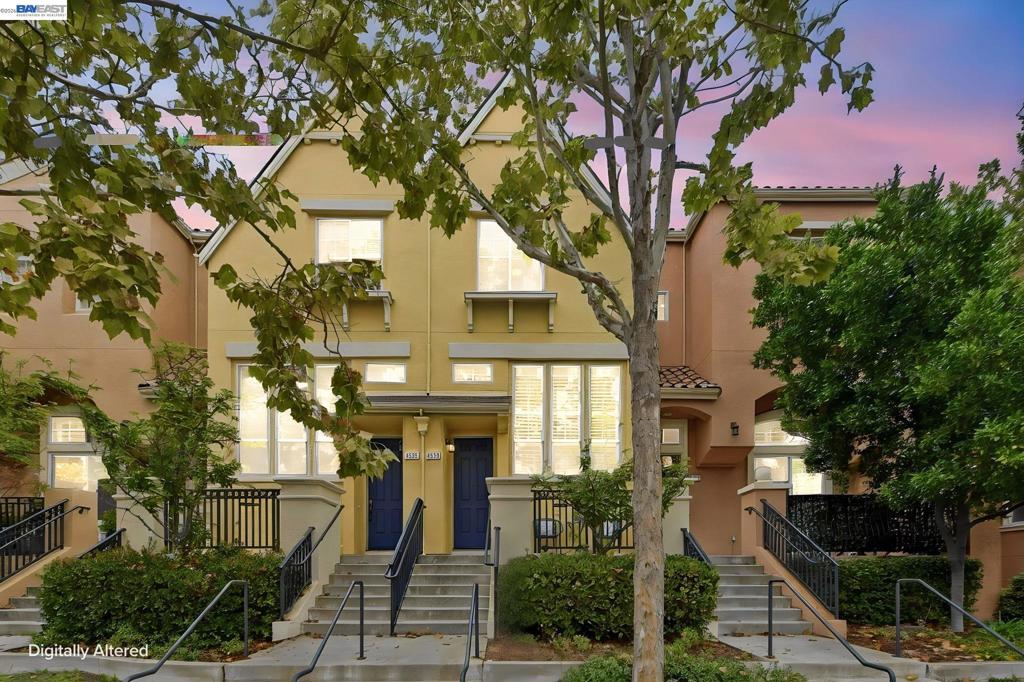
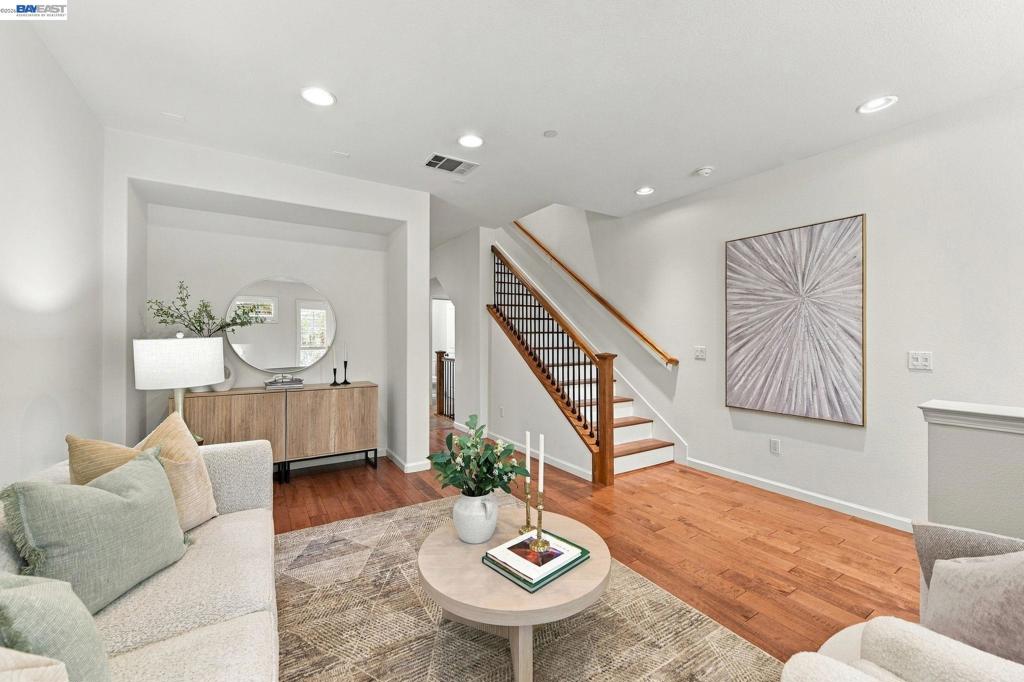
$5,470Experience the best of Rivermark living in this beautifully refreshed, light-filled townhouse. The main level features elegant hardwood flooring, fresh interior paint throughout, and a thoughtfully updated kitchen with quartz countertops and a full tile backsplash. The bright and inviting living room is framed by tall windows with plantation shutters, filling the space with abundant natural light. Conveniently adjacent to the kitchen, the dining area provides an ideal setting for everyday meals and entertaining. A built-in desk creates a practical and dedicated space for working or studying from home, while a pantry closet offers additional storage and functionality. Upstairs, two spacious private bedroom suites provide comfort and privacy, with each bedroom featuring its own en-suite bathroom. Plush carpeting adds warmth and comfort to both bedrooms. Enjoy all the convenience of Rivermark living, just moments from Rivermark Plaza’s shopping and dining, the library, community swimming pool, Thamien Park, and the Guadalupe River Trail. A Google shuttle bus stop is just a two-minute walk away, offering added convenience for commuters. Ideally situated near major Silicon Valley technology companies and employment centers, the home provides easy access to NVIDIA, Intel, Oracle, Cisco, Google, Apple, LinkedIn, Meta, and more. A wonderful opportunity to enjoy a home that combines comfort, convenience, and an exceptional lifestyle.
| 6 hours ago | Listing updated with changes from the MLS® | |
| 15 hours ago | Listing first seen on site |

This information is for your personal, non-commercial use and may not be used for any purpose other than to identify prospective properties you may be interested in purchasing. The display of MLS data is usually deemed reliable but is NOT guaranteed accurate by the MLS. Buyers are responsible for verifying the accuracy of all information and should investigate the data themselves or retain appropriate professionals. Information from sources other than the Listing Agent may have been included in the MLS data. Unless otherwise specified in writing, the Broker/Agent has not and will not verify any information obtained from other sources. The Broker/Agent providing the information contained herein may or may not have been the Listing and/or Selling Agent.