


2129 Roosevelt AveBerkeley, CA 94703

Mortgage Calculator
Monthly Payment (Est.)
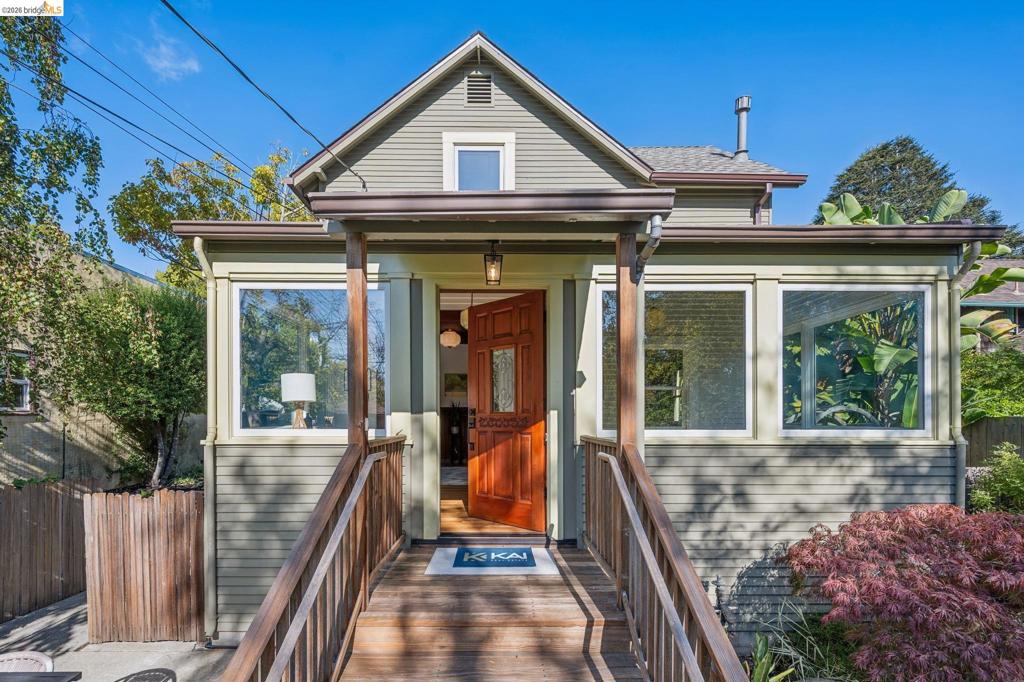
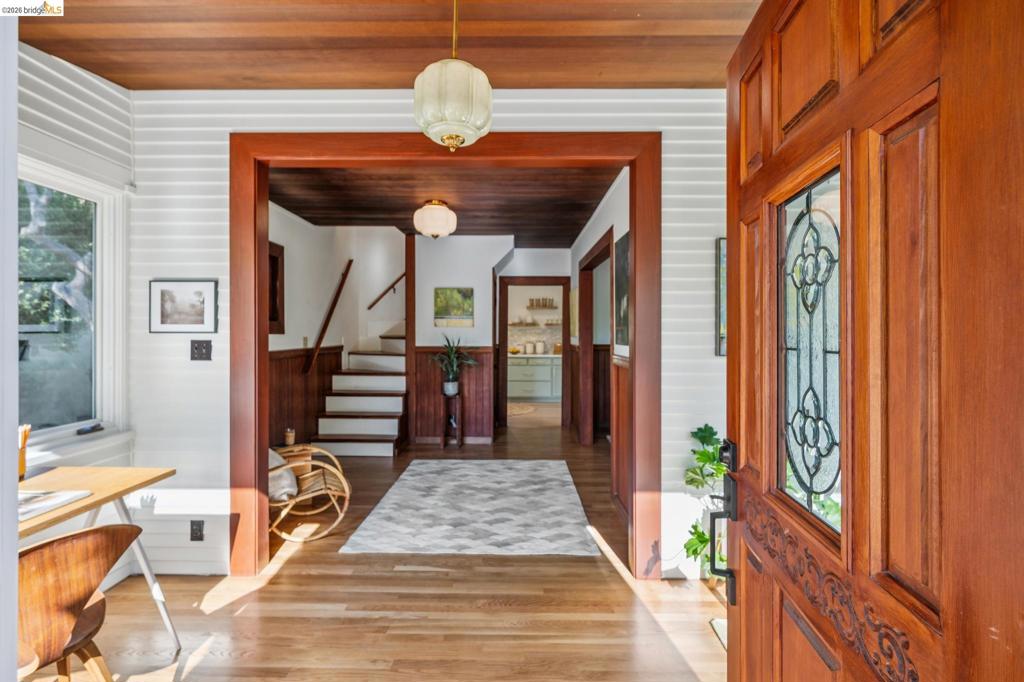
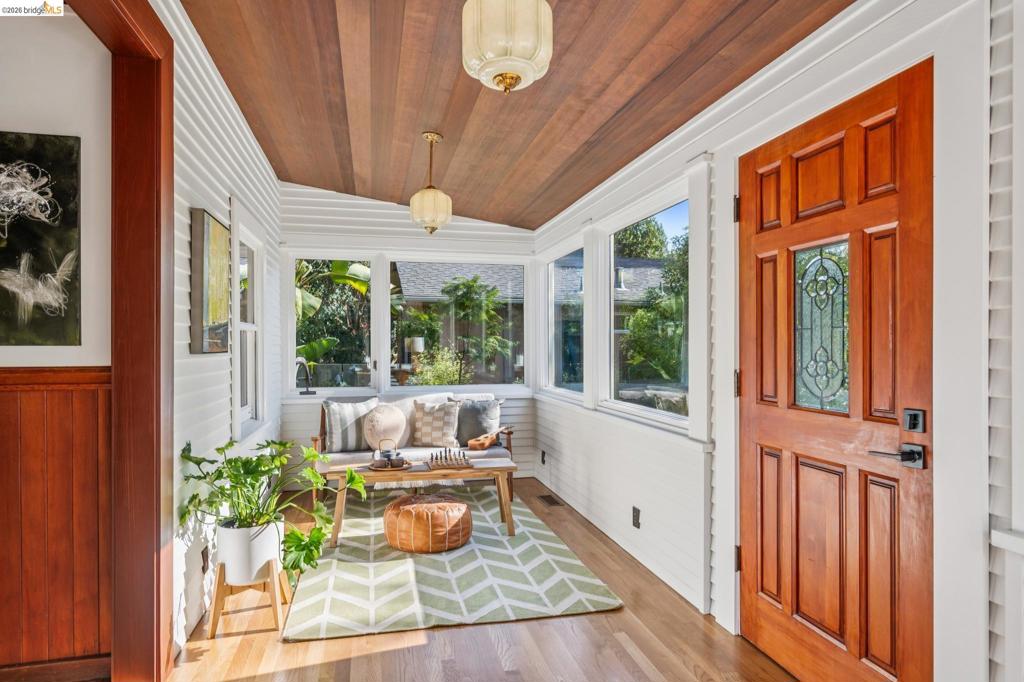
$4,996Classic Craftsman charm meets contemporary updates in this Central Berkeley gem. Boasting an exceptional 95 Walk Score, enjoy effortless access to vibrant downtown shops, eateries, amenities, arts & culture, UC Berkeley and transportation, including BART. Magnificent redwood ceilings and wainscotting create a timeless and luxurious vibe in the entry rooms; sunlit interiors showcase a functional layout featuring three bedrooms, two full bathrooms—complete with a downstairs walk-in shower and an upstairs soaking tub—plus a versatile office or flex space. The main level spacious bedroom faces the tranquil backyard. At the heart of the home, the updated kitchen shines with quartz countertops, stainless steel appliances, and dreamy views of the lush tropical flora. Situated on an oversized ~6,500 sq ft lot with expansion and/or development potential, the property offers a private sanctuary in both the front and rear yards, wrapped in beautiful landscaping, mature trees, planter beds and lawns. A large front patio area creates the perfect setting for outdoor lounging and entertaining. Additional highlights include a gated driveway with parking for multiple vehicles, a handy storage shed and garage storage. Combining timeless architectural appeal with modern convenience, this oasis represents quintessential Berkeley living.
| 2 hours ago | Listing updated with changes from the MLS® | |
| 10 hours ago | Listing first seen on site |

This information is for your personal, non-commercial use and may not be used for any purpose other than to identify prospective properties you may be interested in purchasing. The display of MLS data is usually deemed reliable but is NOT guaranteed accurate by the MLS. Buyers are responsible for verifying the accuracy of all information and should investigate the data themselves or retain appropriate professionals. Information from sources other than the Listing Agent may have been included in the MLS data. Unless otherwise specified in writing, the Broker/Agent has not and will not verify any information obtained from other sources. The Broker/Agent providing the information contained herein may or may not have been the Listing and/or Selling Agent.