Save
Ask
Tour
Hide
Share
$1,298,000
New Listing

207 Flagship Court
Richmond, CA 94801

For Sale|Single Family Residence|Active
3
Beds
4
Total Baths
3
Full Baths
1
Partial Bath
2,744
SqFt
$473
/SqFt
2004
Built
Subdivision:
POINT RICHMOND
County:
Contra Costa
Listed by Mark Choi of The Agency [email protected]
Call Now: 310.383.2578
Is this the listing for you? We can help make it yours.
310.383.2578
Upcoming Open Houses
Sun, Sep 6, 2:00 PM - 4:30 PM
Sun, Sep 13, 2:00 PM - 4:30 PM
207 Flagship Court207 Flagship Court207 Flagship Court207 Flagship Court
Save
Ask
Tour
Hide
Share

Mortgage Calculator

Monthly Payment (Est.)

$5,922
Calculator powered by Showcase IDX, a Constellation1 Company. Copyright ©2026 Information is deemed reliable but not guaranteed.

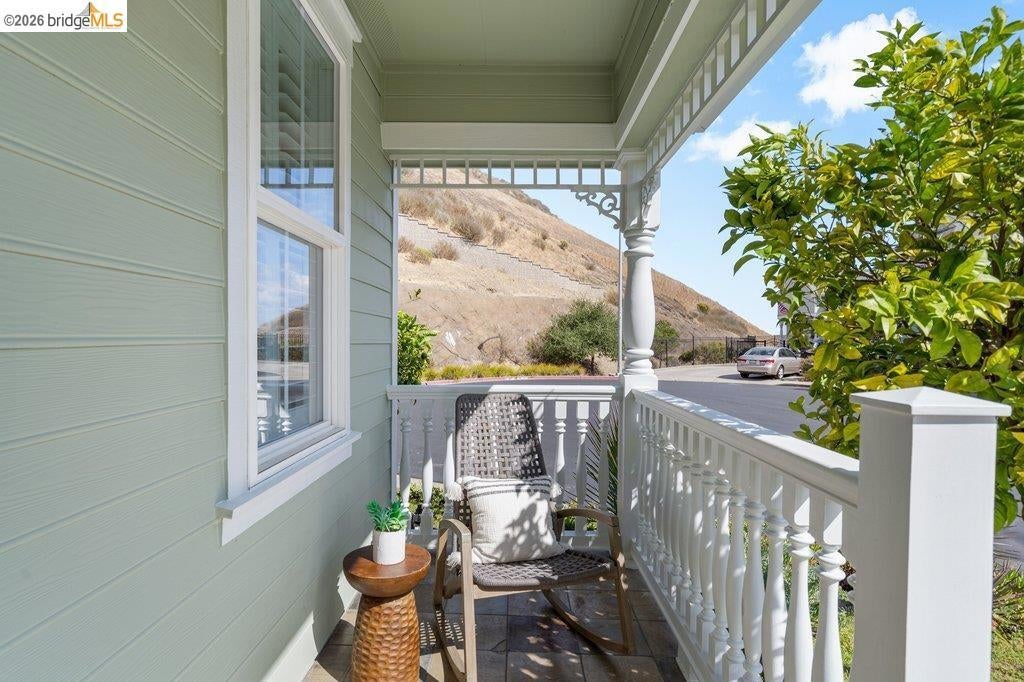
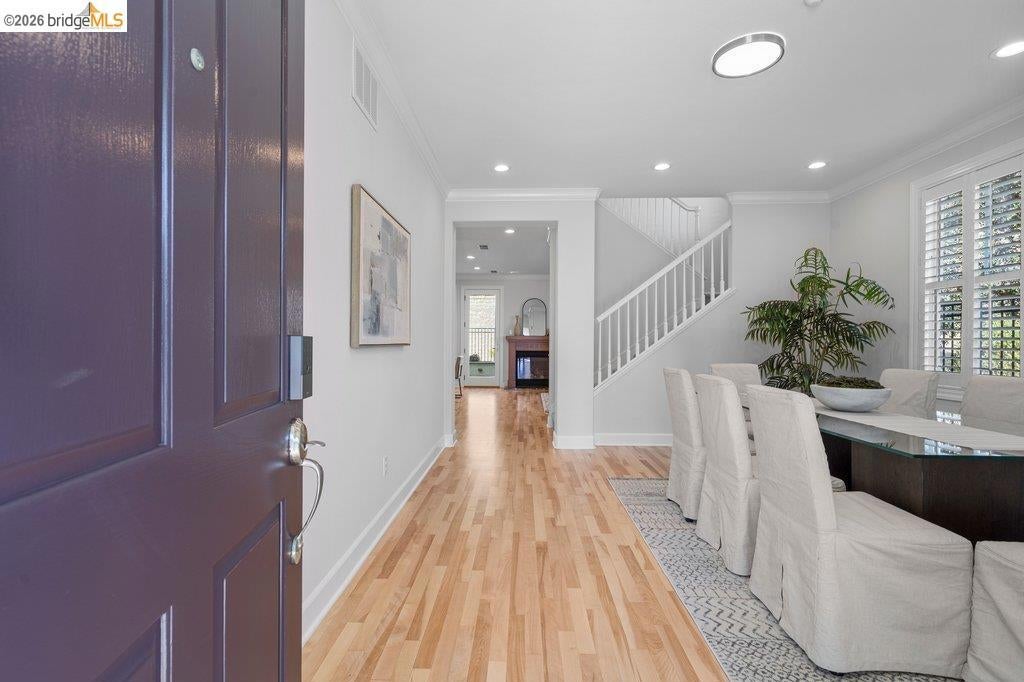
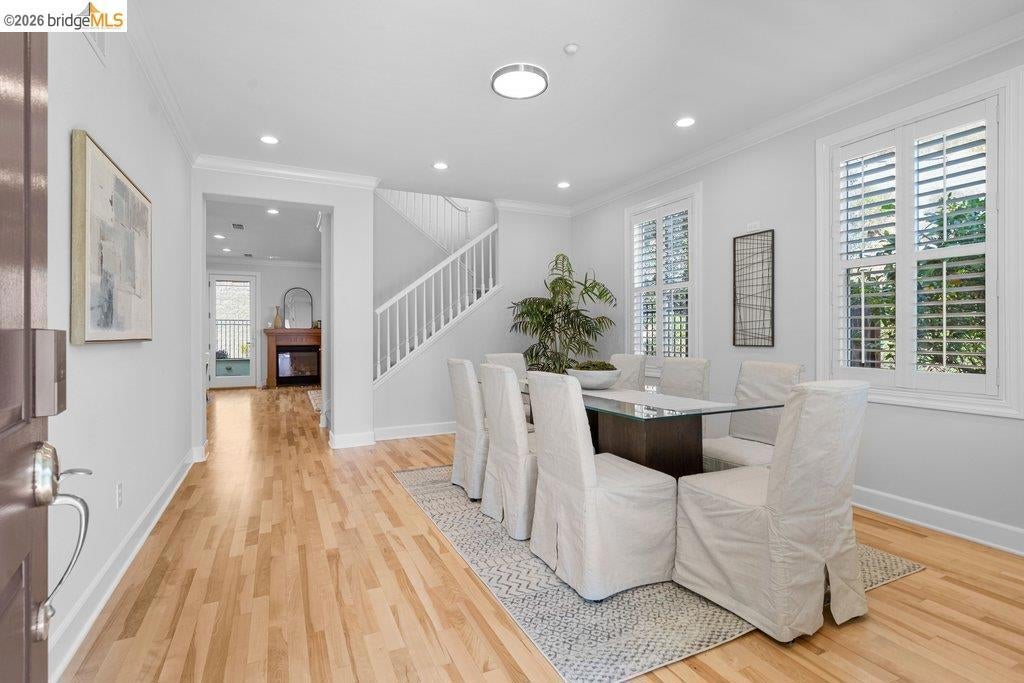
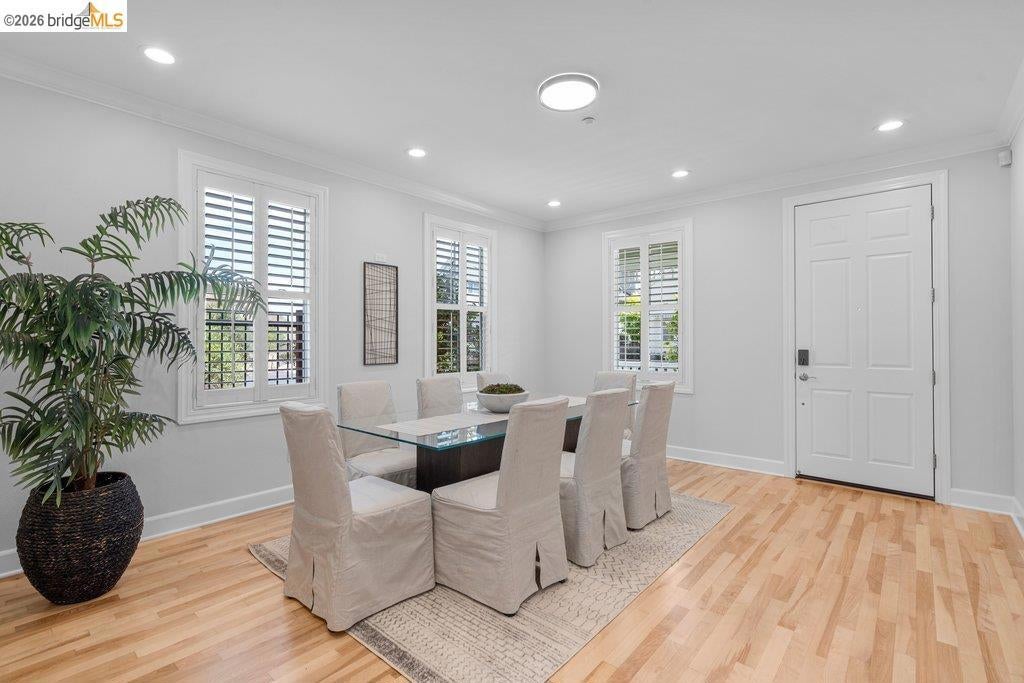
First time on the market! Seacliff home built by Toll Brothers, ideally located on top of the hill on a cul-de-sac with only one adjacent neighbor for privacy. Two coveted off-street parking spaces in front of the large epoxy floor two-car garage with an abundant of cabinets for storage. This 2,744 sq. ft., three-level home offers 3 bedrooms, 3.5 baths, and a flexible layout with potential for a 4th bedroom. The third-level media room features beautiful Bay and city views. The spacious primary suite includes a fireplace, two walk-in closets, and a luxurious bath with jetted tub and walk-in shower. Kitchen with island opens to the family room with fireplace and built-ins, flowing to a private rear patio overlooking open space and hillside—an exceptional rare feature in Seacliff. Enjoy built-in planters, gas fire pit, plumbed for gas bbq, and trellis. Just minutes to Miller/Knox Regional Shoreline and vibrant downtown Point Richmond shops, dining, and The Plunge. Five minutes to the Richmond Ferry or Richmond/San Rafael bridge. Sunday Opens 9/6 and 9/13 2-4:30pm. Views: Downtown

Save
Ask
Tour
Hide
Share
Listing Snapshot
Price 
$1,298,000
Days On Site 
0 Days
Bedrooms 
3
Inside Area (SqFt) 
2,744 sqft
Total Baths 
4
Full Baths 
3
Partial Baths 
1
Lot Size 
0.073 Acres
Year Built 
2004
MLS® Number 
41146961
Status 
Active
Property Tax 
N/A
HOA/Condo/Coop Fees 
$225 monthly
Sq Ft Source 
N/A
Friends & Family
Recent Activity
2 hours agoListing updated with changes from the MLS®
10 hours agoListing first seen on site
General Features
Acres 
0.073
Attached Garage 
Yes
Foundation 
Slab
Garage 
Yes
Garage Spaces 
2
Levels 
Three Or More
Parking 
AttachedGarageGarage Door OpenerOff Street
Parking Spaces 
2
Property Sub Type 
Single Family Residence
Style 
Contemporary
Interior Features
Appliances 
Gas Water HeaterDryerWasher
Fireplace 
Yes
Fireplace Features 
Family RoomGas StarterMaster Bedroom
Flooring 
CarpetStone
Heating 
Forced AirNatural Gas
Window Features 
Screens
Bathroom 
Features - Tile Counters
Family Room 
Kitchen 
Features - Stone Counters
Media Room 
Office 
Save
Ask
Tour
Hide
Share
Exterior Features
Construction Details 
Stone
Exterior 
Garden
Lot Features 
Back YardCul-De-SacFront YardGardenSprinklers In RearSprinklers In Front
Patio And Porch 
Porch
Pool Features 
None
Roof 
Shingle
View 
BayCity LightsHillsWater
Waterview 
BayCity LightsHillsWater
Windows/Doors 
Screens
Community Features
Association Amenities 
OtherPlayground
Association Dues 
225
Financing Terms Available 
CashConventional
HOA Fee Frequency 
Monthly


This information is for your personal, non-commercial use and may not be used for any purpose other than to identify prospective properties you may be interested in purchasing. The display of MLS data is usually deemed reliable but is NOT guaranteed accurate by the MLS. Buyers are responsible for verifying the accuracy of all information and should investigate the data themselves or retain appropriate professionals. Information from sources other than the Listing Agent may have been included in the MLS data. Unless otherwise specified in writing, the Broker/Agent has not and will not verify any information obtained from other sources. The Broker/Agent providing the information contained herein may or may not have been the Listing and/or Selling Agent.

Neighborhood & Commute
Source: Walkscore
Disclosure: Community information and market data powered by Constellation Data Labs. Information is deemed reliable but not guaranteed.
Save
Ask
Tour
Hide
Share