


1827 N Beverly DriveLos Angeles, CA 90210
Mortgage Calculator
Monthly Payment (Est.)
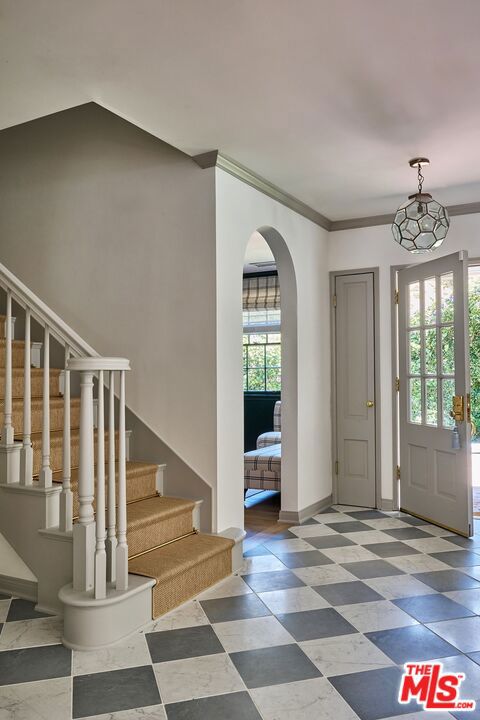
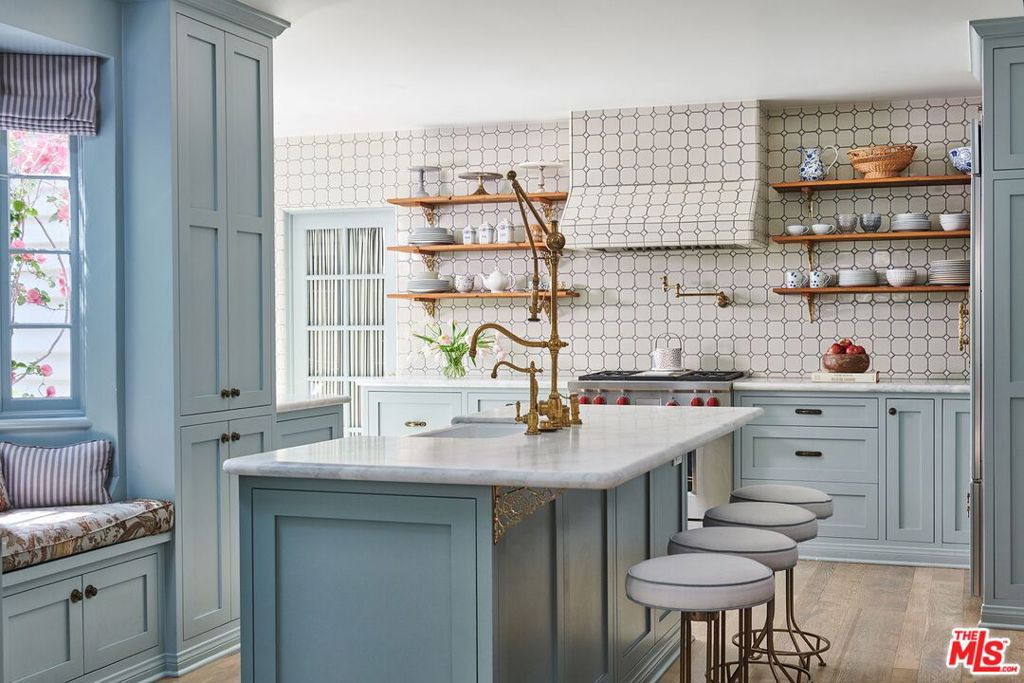
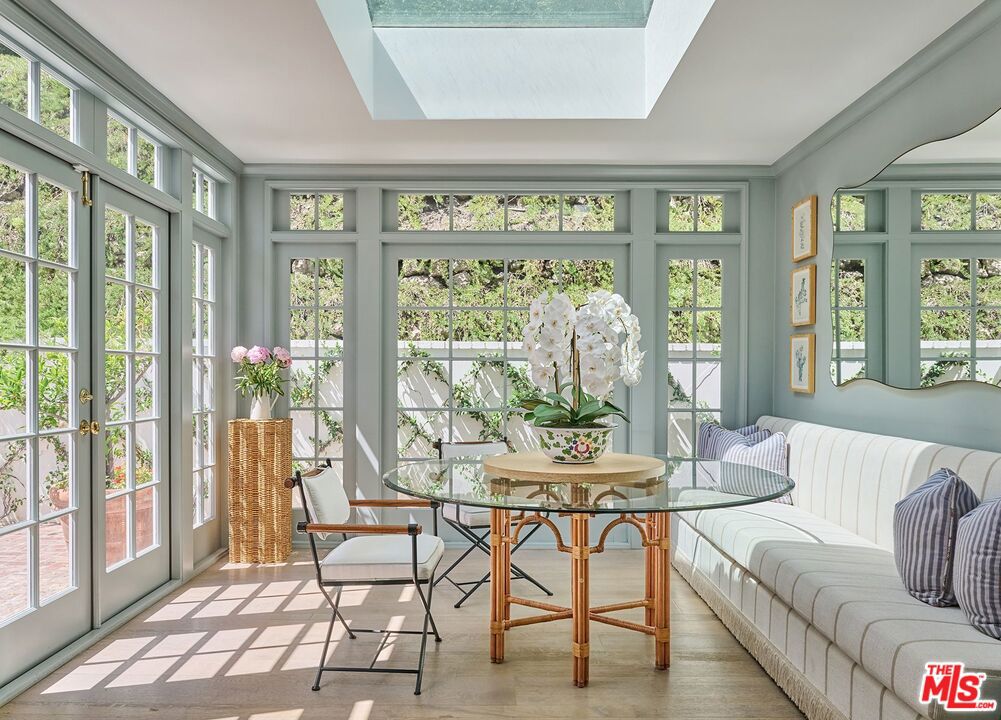
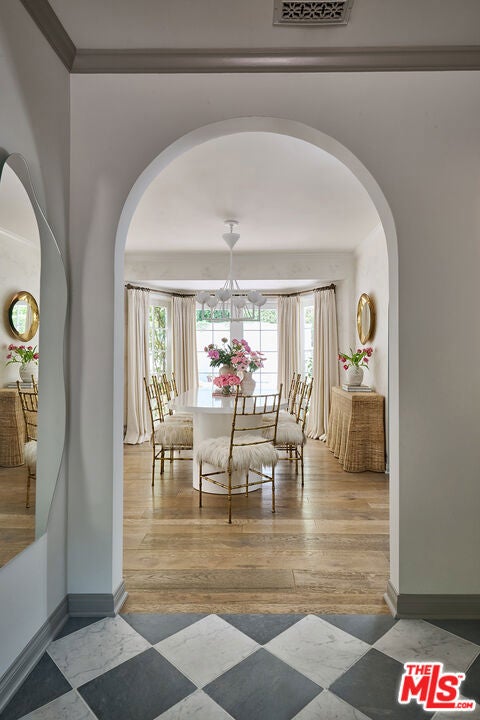
$36,476Perfectly tucked away and minutes from the Beverly Hills Hotel, set on approximately 1.5 acres across two parcels, the Pillsbury Estate is a private mini-compound surrounded by manicured gardens and more than a dozen mature live oak trees. This property has passed hands from one Hollywood Elite to another which adds to its enduring appeal. The idyllic natural setting, where deer are frequent visitors, offers the feeling of a country retreat just minutes from the center Beverly Hills and West Hollywood. Beyond the gates, a picturesque bridge leads to the residence and a generous motor court with parking for approximately 8 cars. The three-bedroom, three-and-a-half-bath main residence has undergone significant renovations in every room, incorporating the highest-quality finishes and materials with exceptional craftsmanship throughout. Professionally decorated, the interiors are warm, elegant, and inviting, blending modern comforts with the character of a whimsical country estate. The main level features a luxurious primary suite with dual closets and bathrooms, refined fixtures, and a steam shower. A gracious living room with a dual-sided fireplace and wet bar is complemented by a family room, formal dining room, and an office overlooking the garden. The gourmet kitchen includes an atrium like breakfast area, while two additional bedrooms and a full bathroom are located upstairs. Modern technology complements the home's classic character, including a state-of-the-art security system and a/v system. Throughout the home, French doors welcome natural light and connect the interiors to the surrounding lawns, gardens, and brick patios. Fountains, fire pits, and a barbecue area create inviting settings for outdoor dining and entertaining, while a pickleball/sport court adds to the estate's recreational amenities. A separate one-bedroom, one-bath guesthouse features open-beam ceilings, its own kitchen, washer and dryer, and a living room, offering a comfortable, independent retreat for visitors or extended stays. Additional amenities include a detached two-car garage with a separate security room and half bath, along with convenient access to nearby hiking trails.Romantic, serene, and remarkably private, the Pillsbury Estate is a distinctive Beverly Hills hideaway, close to Rodeo Drive, yet with the feeling of being worlds away. Property includes two APN's - APN # 4355-010-030 & APN # 4355-010-029
| 3 hours ago | Listing updated with changes from the MLS® | |
| 10 hours ago | Listing first seen on site |

This information is for your personal, non-commercial use and may not be used for any purpose other than to identify prospective properties you may be interested in purchasing. The display of MLS data is usually deemed reliable but is NOT guaranteed accurate by the MLS. Buyers are responsible for verifying the accuracy of all information and should investigate the data themselves or retain appropriate professionals. Information from sources other than the Listing Agent may have been included in the MLS data. Unless otherwise specified in writing, the Broker/Agent has not and will not verify any information obtained from other sources. The Broker/Agent providing the information contained herein may or may not have been the Listing and/or Selling Agent.
Did you know? You can invite friends and family to your search. They can join your search, rate and discuss listings with you.