


1167 Roxbury Drive 105Los Angeles, CA 90035
Mortgage Calculator
Monthly Payment (Est.)
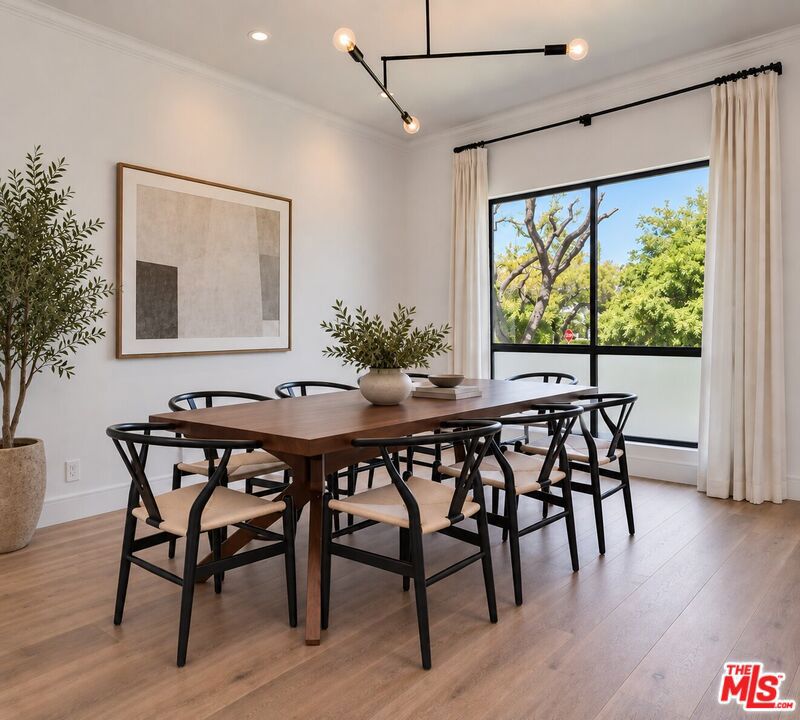
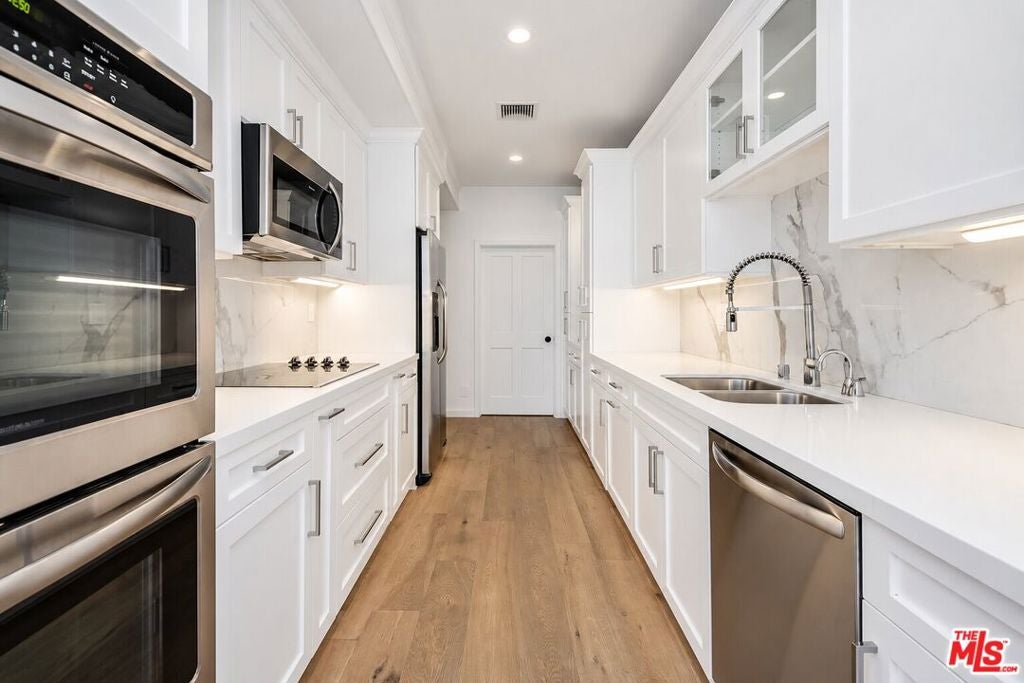
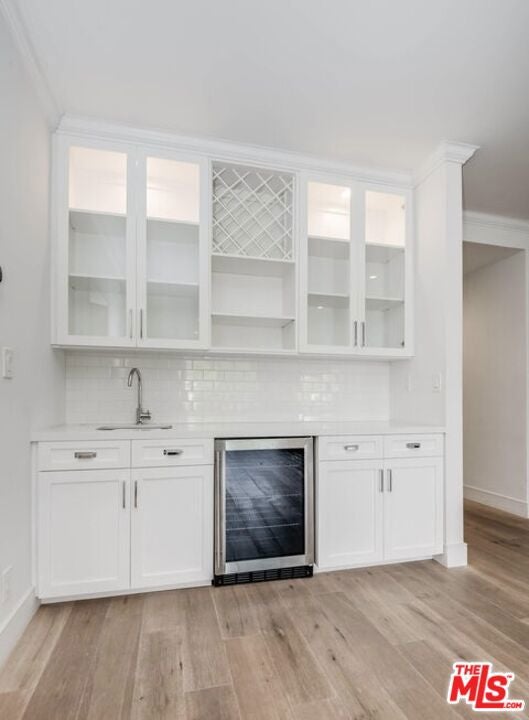
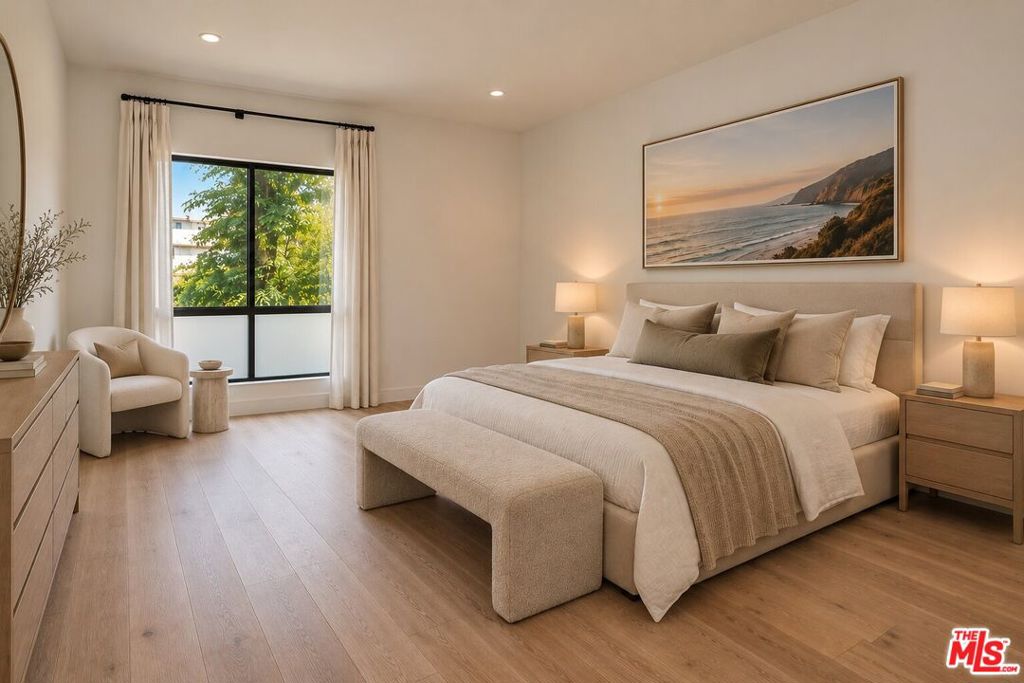
Enter an interest rate to see your estimated monthly payment.Steps from Roxbury Park and Beverly Hills, this bright, fully remodeled residence offers a brand-new kitchen with recessed lighting, new windows and flooring, and elegant marble bathrooms. The spacious living room boasts a cozy fireplace and a stylish bar area, complemented by stunning views of the Santa Monica Mountains. The generously sized primary suite offers a walk-in closet, creating a perfect blend of comfort and functionality. The home offers an abundance of closets and storage throughout. The ground-level garage technically makes the residence a second-floor unit and includes two parking spaces, an EV charger, and additional private storage. Guest parking is also available. The well-maintained complex features a beautiful pool. Schedule your private showing today.
| 7 hours ago | Listing updated with changes from the MLS® | |
| 14 hours ago | Listing first seen on site |

This information is for your personal, non-commercial use and may not be used for any purpose other than to identify prospective properties you may be interested in purchasing. The display of MLS data is usually deemed reliable but is NOT guaranteed accurate by the MLS. Buyers are responsible for verifying the accuracy of all information and should investigate the data themselves or retain appropriate professionals. Information from sources other than the Listing Agent may have been included in the MLS data. Unless otherwise specified in writing, the Broker/Agent has not and will not verify any information obtained from other sources. The Broker/Agent providing the information contained herein may or may not have been the Listing and/or Selling Agent.
Did you know? You can invite friends and family to your search. They can join your search, rate and discuss listings with you.