


Rancho Palos Verdes, CA 90275
Mortgage Calculator
Monthly Payment (Est.)
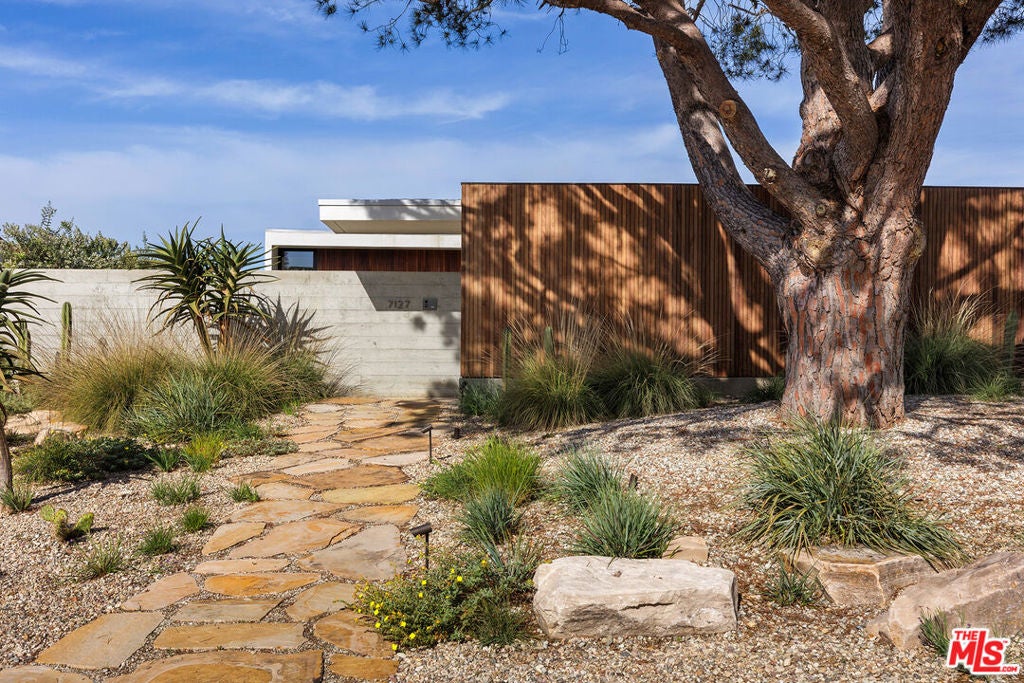
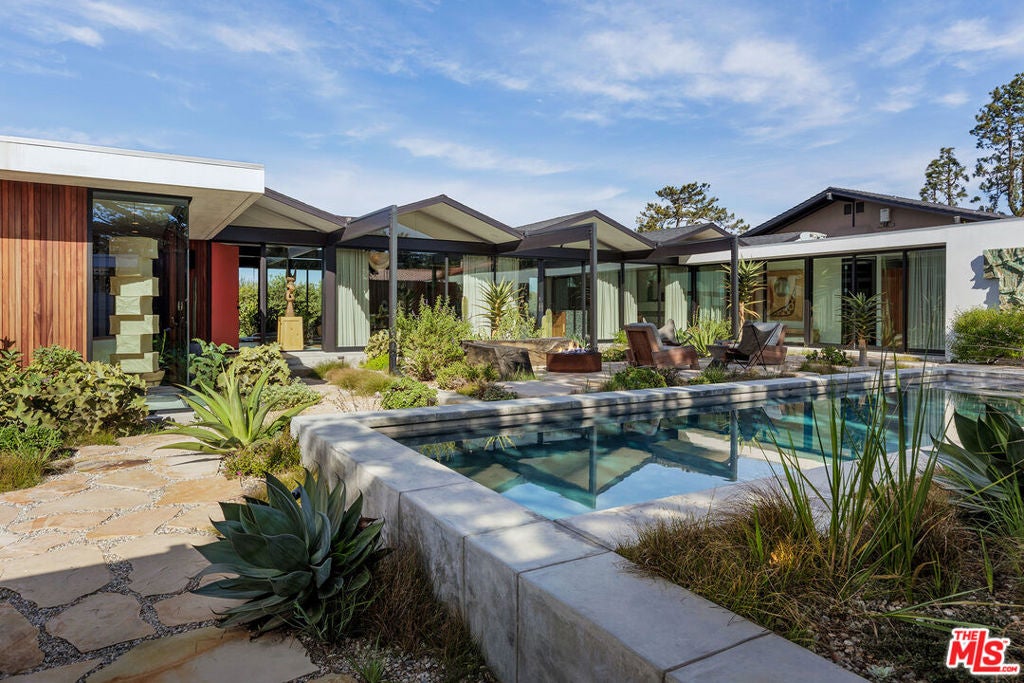
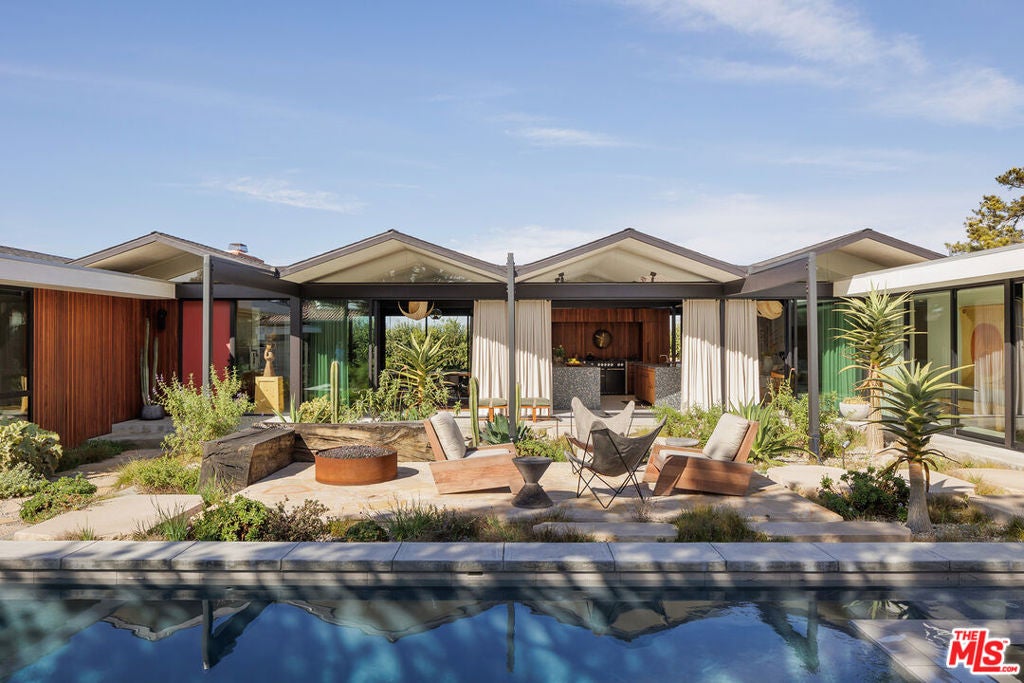
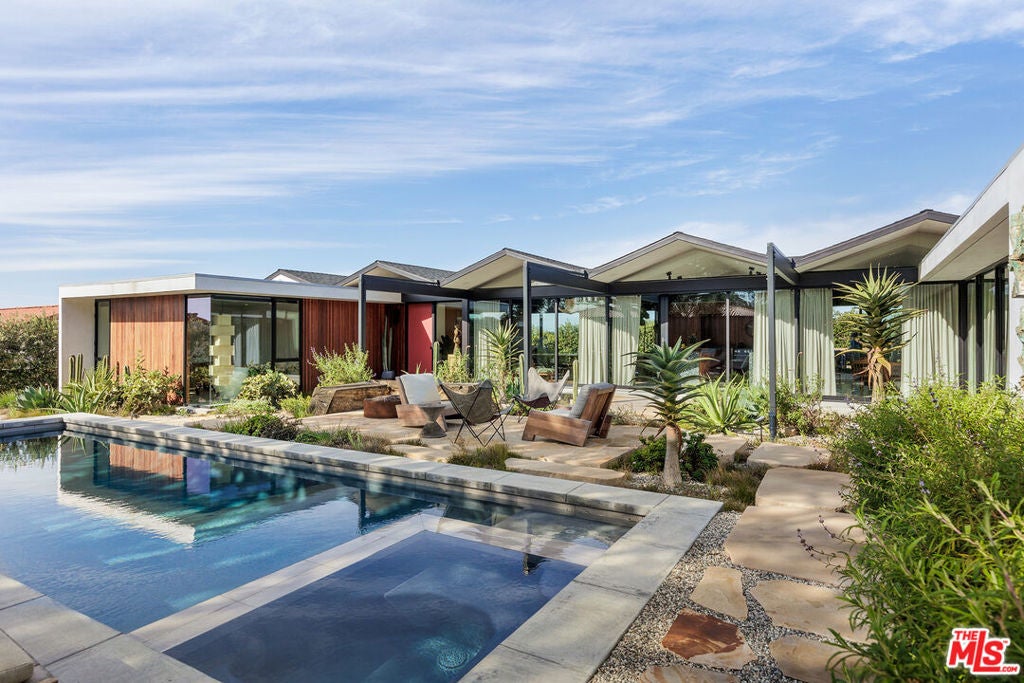
$160PIERRE KOENIG c. 1966. Ocean View Mid-Century Masterpiece. Impeccable, triple-pedigreed and recently published. Originally designed in 1966 by legendary architect Pierre Koenig of Case Study House fame. Interiors by Architectural Digest 100 JAMIE BUSH. Landscape by Architecural Digest 100 TERREMOTO. Secluded privately behind high walls rests a mid-century jewel of design aficionados dreams. Upon entering the grounds, you are struck by a poolside landscape in breakthaking california sauvage sophistication. All public rooms open to the outdoors through sliding Fleetwood walls of glass. The lines of indoor and outdoor are blurred by continuity of scale and palette featuring warm textures, sculptural plantings and Ipe millwork. 2 lava rock firepits in Cor-ten steel anchor conversations overlooking either the pool or dazling coastline. A double island chefs kitchen clad in custom terrazo counters with refrigerated drawers centers on a AGA Mercury range, completed by Sub-Zero Fridge and Asko dishwasher. The outdoor dining area features a top of the line Hestan Grill station. Primary suite overlooks the pool and comissioned Stan Bitters ceramic wall installation. Secondary bedrooms feature custom built-in desks and beds. Bathrooms are composed of Heath tiles, custom vanities in live-edge walnut and custom terrazo counters with waterworks fixtures.
| 6 days ago | Listing updated with changes from the MLS® | |
| 2 weeks ago | Listing first seen on site |

This information is for your personal, non-commercial use and may not be used for any purpose other than to identify prospective properties you may be interested in purchasing. The display of MLS data is usually deemed reliable but is NOT guaranteed accurate by the MLS. Buyers are responsible for verifying the accuracy of all information and should investigate the data themselves or retain appropriate professionals. Information from sources other than the Listing Agent may have been included in the MLS data. Unless otherwise specified in writing, the Broker/Agent has not and will not verify any information obtained from other sources. The Broker/Agent providing the information contained herein may or may not have been the Listing and/or Selling Agent.
Did you know? You can invite friends and family to your search. They can join your search, rate and discuss listings with you.