Save
Ask
Tour
Hide
Share
$3,995,000
20 Days On Site

32346 Phantom Drive
Rancho Palos Verdes, CA 90275

For Sale|Single Family Residence|Active
5
Beds
4
Total Baths
4
Full Baths
4,301
SqFt
$929
/SqFt
2023
Built
County:
Los Angeles
Listed by Minoo Malek of The Oppenheim Group, Inc. [email protected]
Call Now: 310.383.2578
Is this the listing for you? We can help make it yours.
310.383.2578
32346 Phantom Drive32346 Phantom Drive32346 Phantom Drive32346 Phantom Drive
Save
Ask
Tour
Hide
Share

Mortgage Calculator

Monthly Payment (Est.)

$18,227
Calculator powered by Showcase IDX, a Constellation1 Company. Copyright ©2026 Information is deemed reliable but not guaranteed.

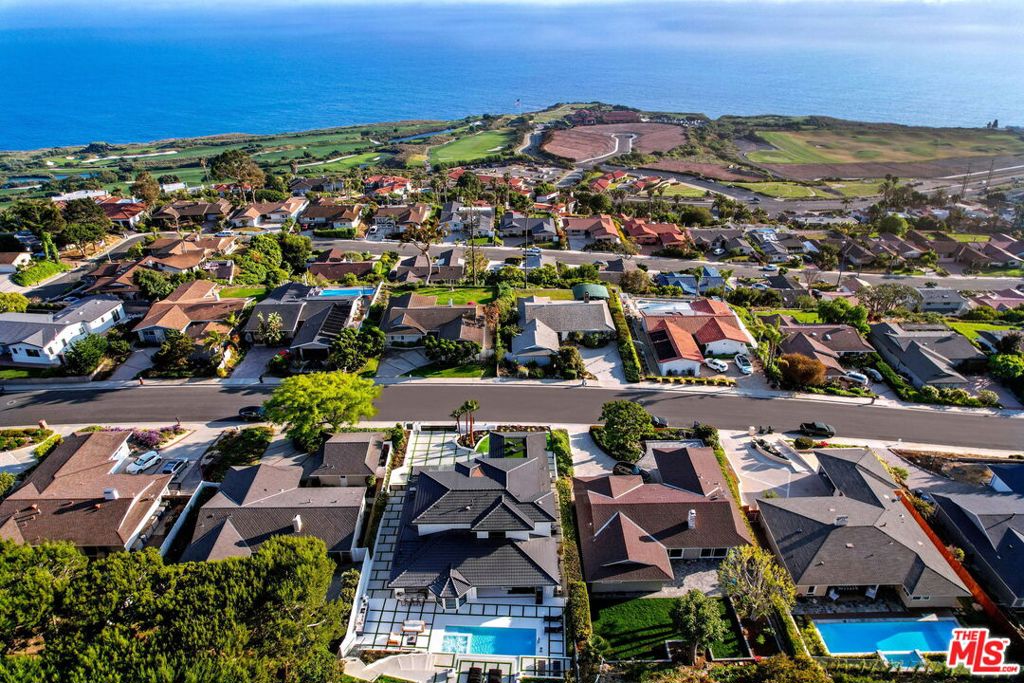
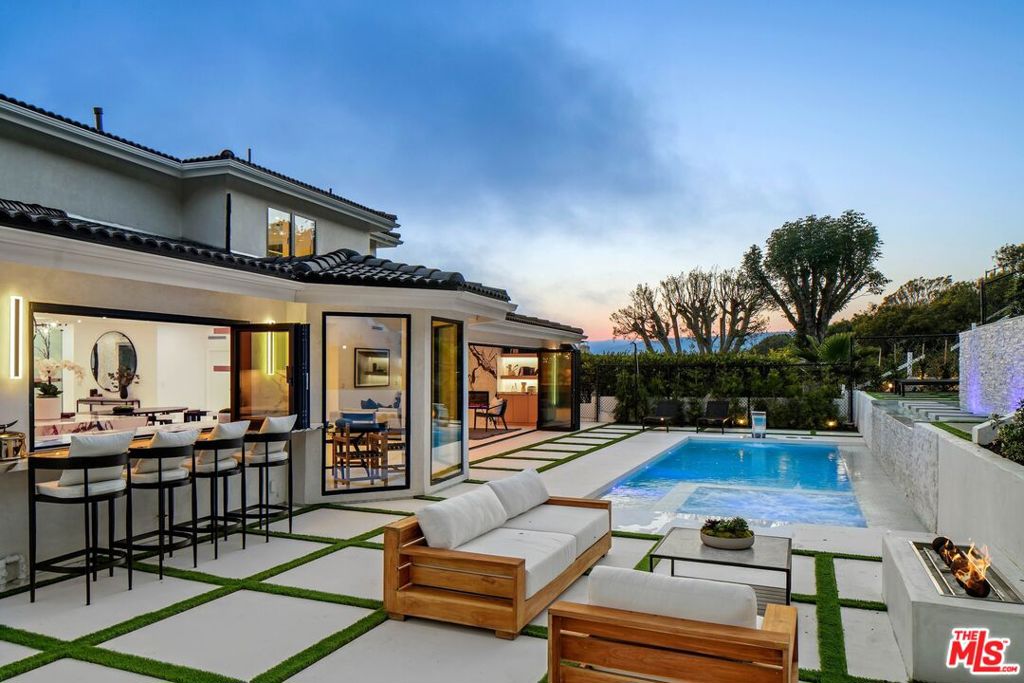
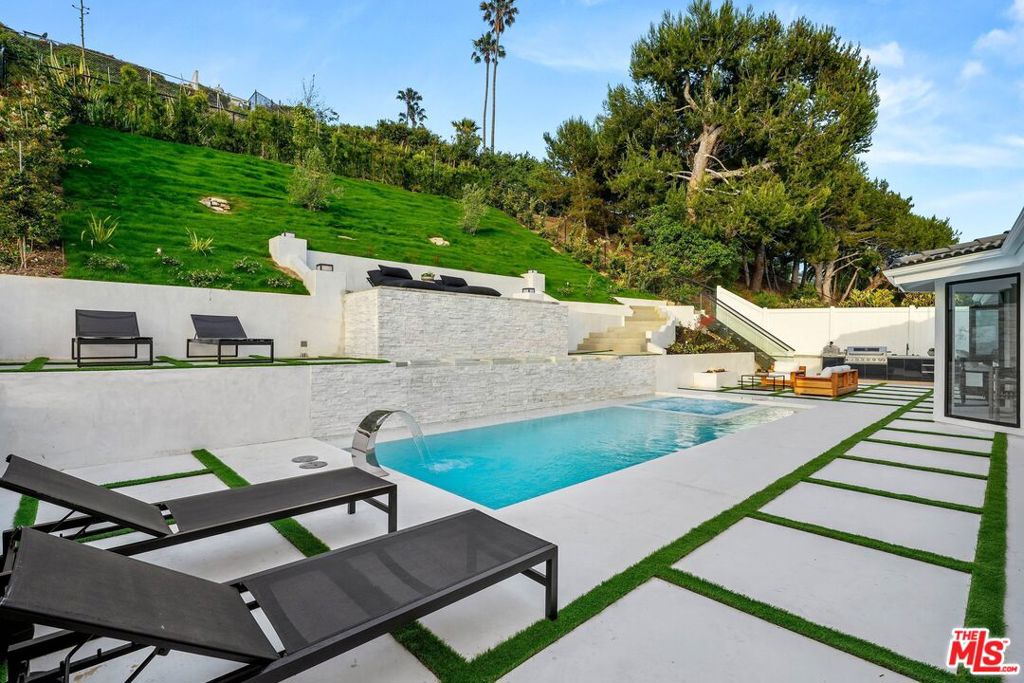
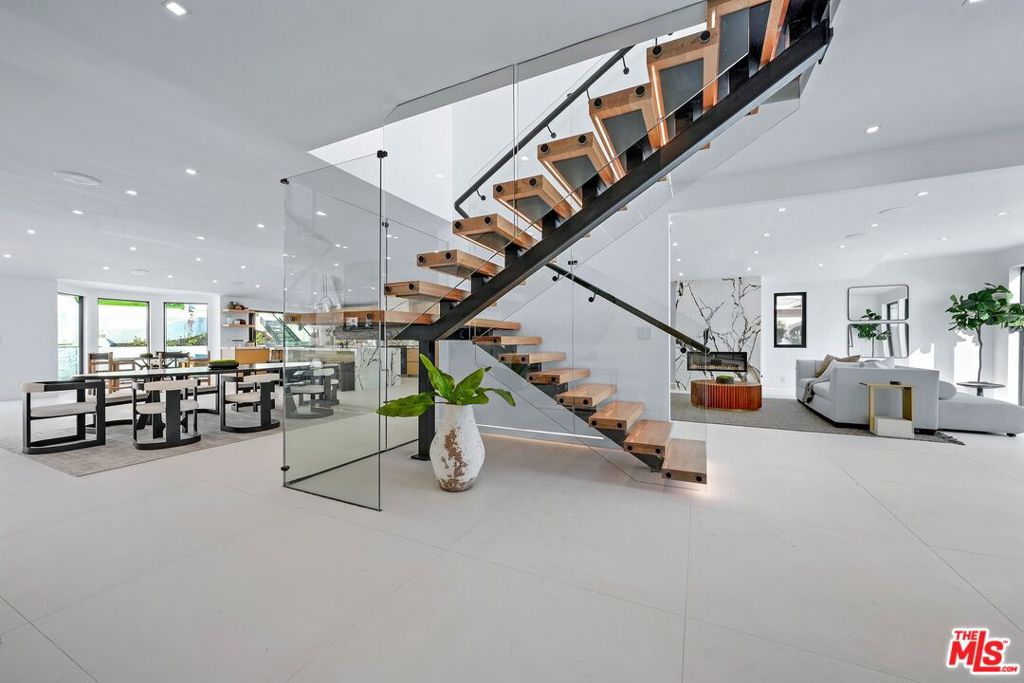
The most exquisitely designed and meticulously crafted home with expansive views of the ocean, right across from Trump National Golf course. A truly unique contemporary home in Palos Verdes with an open floor plan and an abundance of natural light. Enter into a spacious Great Room with vaulted beamed ceilings, beautiful Italian porcelain tile flooring, a custom designed Gourmet Snaidro Kitchen with new-line Thermador appliances, an impressive floating steel/wood staircase, and ambient LED lighting base boards. The main level features 3 en-suite guest bedrooms plus a stunning home office, a beautiful wine cellar, and wet bar. Upstairs, the spacious Primary Suite awaits complete with a fireplace, lavish spa-like bath, and dual walk-in closets. An additional spacious en-suite guest bedroom is also upstairs with a huge balcony to enjoy the panoramic ocean views. Outside, the private entertainer's backyard is replete with a newly built pool and spa, new landscaping, full outdoor kitchen and bar, fire pit, and built-in pizza oven. 2-car garage lined with storage and epoxy flooring, with room for an additional 10 cars in the front yard and side of the house. This truly smart home seamlessly integrates technology and comfort, offering an immersive experience and peace of mind with its sophisticated security system controlled via phone, and an expansive built-in speaker system and advanced smart lighting in every room, extending to the backyard. Experience the pinnacle of modern living in this luxurious Californian property. This one has it all!

Save
Ask
Tour
Hide
Share
Listing Snapshot
Price 
$3,995,000
Days On Site 
20 Days
Bedrooms 
5
Inside Area (SqFt) 
4,301 sqft
Total Baths 
4
Full Baths 
4
Partial Baths 
N/A
Lot Size 
0.2857 Acres
Year Built 
2023
MLS® Number 
26854011
Status 
Active
Property Tax 
N/A
HOA/Condo/Coop Fees 
N/A
Sq Ft Source 
Assessor
Friends & Family
Recent Activity
2 weeks agoListing updated with changes from the MLS®
3 weeks agoListing first seen on site
General Features
Acres 
0.2857
Foundation 
BlockPermanentRaised
Garage 
Yes
Levels 
Two
Number Of Stories 
2
Parking 
Converted GarageConcreteCoveredDrivewayElectric GateGarageGarage Door OpenerGatedPrivateRV GarageRV Access/Parking
Parking Spaces 
2
Property Condition 
Updated/RemodeledFixer
Property Sub Type 
Single Family Residence
Security 
Carbon Monoxide Detector(s)Security GateGated CommunityKey Card EntrySmoke Detector(s)24 Hour Security
Special Circumstances 
Standard
SqFt Total 
4301
Style 
Contemporary
Zoning 
RPRS13000*
Interior Features
Appliances 
Convection OvenDouble OvenDishwasherGas CooktopDisposalGas OvenMicrowaveOvenRangeRefrigeratorVented Exhaust FanDryerWasher
Cooling 
Central AirDualElectric
Fireplace 
Yes
Fireplace Features 
ElectricGas
Flooring 
Wood
Furnished 
Unfurnished
Heating 
CentralElectricForced AirFireplace(s)Natural Gas
Interior 
Wet BarDry BarEat-in KitchenOpen FloorplanRecessed LightingSmart HomeBarWalk-In Closet(s)Pantry
Laundry Features 
InsideLaundry Room
Spa 
Yes
Window Features 
Skylight(s)Tinted Windows
Bathroom 
Dining Room 
EntryFoyer 
Family Room 
Kitchen 
Features - Kitchen Island
Living Room 
Office 
Other 
Features - Walk-In Closet(s)
Pantry 
ProjectionRoom 
WineCellar 
Save
Ask
Tour
Hide
Share
Exterior Features
Construction Details 
Stucco
Exterior 
BarbecueRain GuttersFire Pit
Patio And Porch 
Patio
Pool Features 
PrivateIn GroundSalt WaterWaterfall
Private Pool 
Yes
Spa 
Yes
Spa Features 
In GroundPrivate
View 
City LightsGolf CourseOceanPanoramic
Waterview 
City LightsGolf CourseOceanPanoramic
Windows/Doors 
Skylight(s)Tinted Windows
Community Features
Building Access 
Foyer
Community Features 
Gated
MLS Area 
169 - PV Dr South
School District 
Palos Verdes Peninsula Unified
Schools
School District
Palos Verdes Peninsula Unified
Elementary School
Unknown
Middle School
Unknown
High School
Unknown


This information is for your personal, non-commercial use and may not be used for any purpose other than to identify prospective properties you may be interested in purchasing. The display of MLS data is usually deemed reliable but is NOT guaranteed accurate by the MLS. Buyers are responsible for verifying the accuracy of all information and should investigate the data themselves or retain appropriate professionals. Information from sources other than the Listing Agent may have been included in the MLS data. Unless otherwise specified in writing, the Broker/Agent has not and will not verify any information obtained from other sources. The Broker/Agent providing the information contained herein may or may not have been the Listing and/or Selling Agent.

Neighborhood & Commute
Source: Walkscore
Disclosure: Community information and market data powered by Constellation Data Labs. Information is deemed reliable but not guaranteed.
Save
Ask
Tour
Hide
Share