


40514 Calle EstelaIndio, CA 92203
Mortgage Calculator
Monthly Payment (Est.)
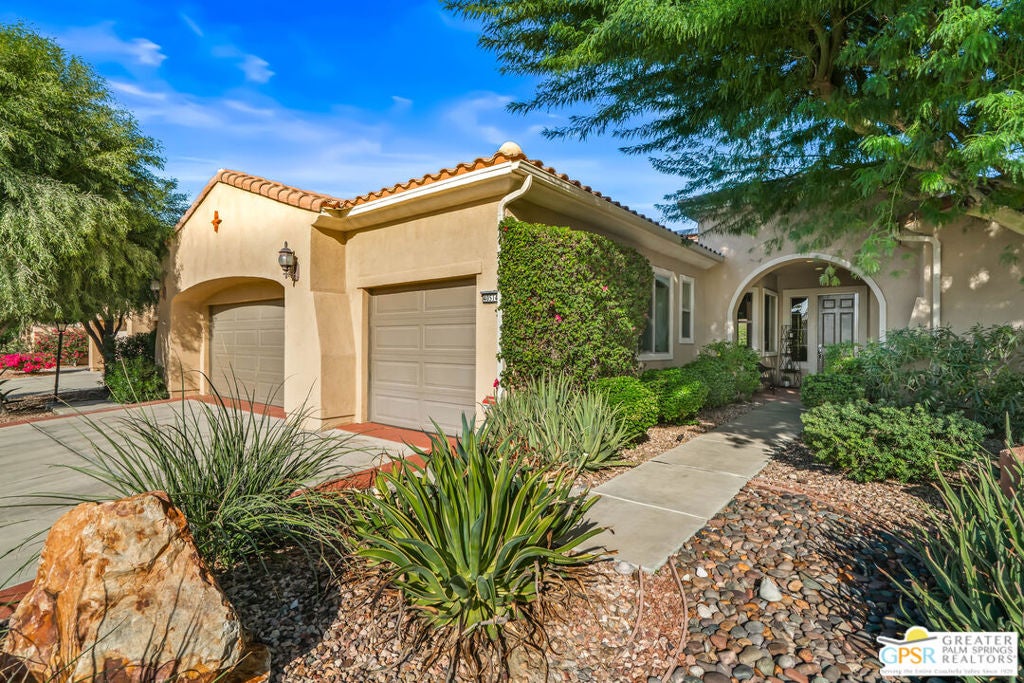
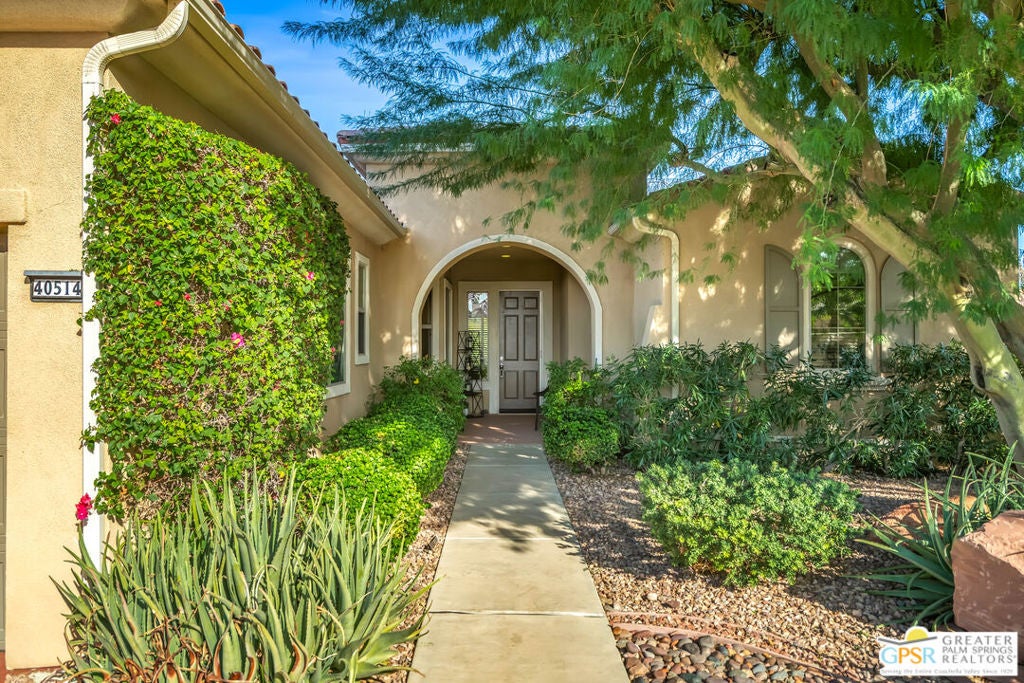
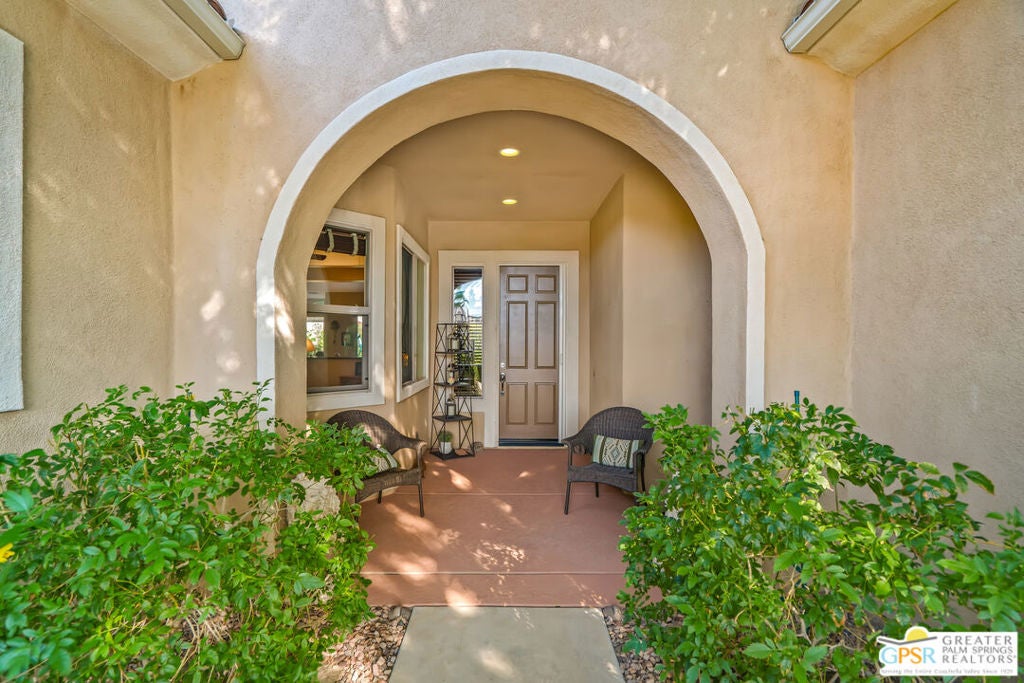
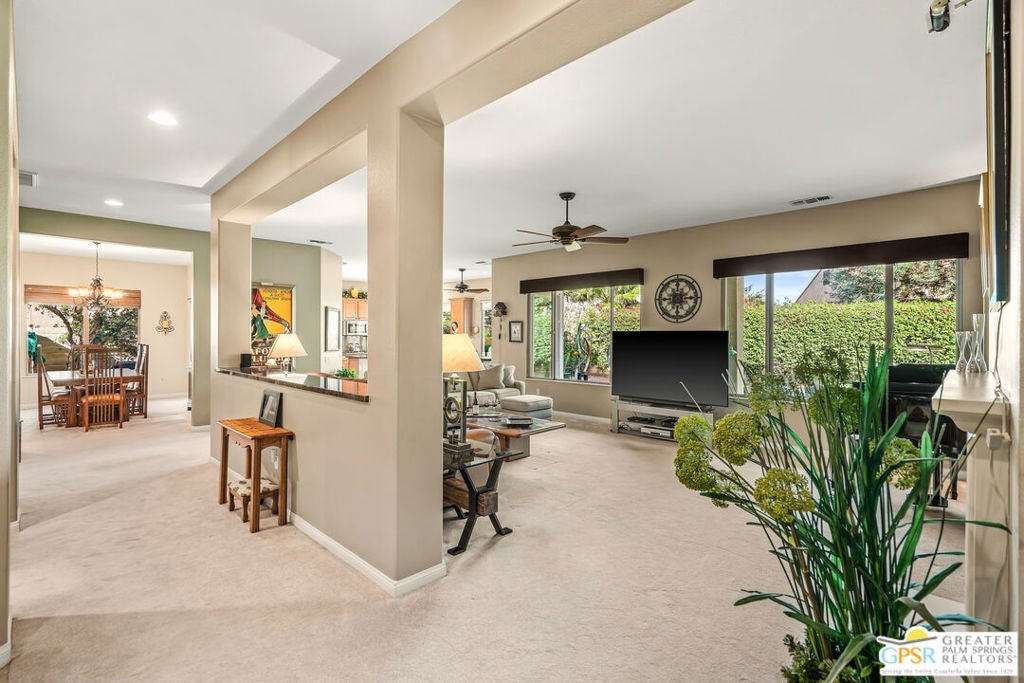
Enter an interest rate to see your estimated monthly payment.Embrace relaxed desert living in this thoughtfully upgraded two-bedroom, three-bath Terraza model in Sun City Shadow Hills. Colorful landscaping creates a welcoming first impression while a spacious and open floor plan invites you to settle in and make yourself at home. Gather around the great room's fireplace or enjoy easy conversation with guests as you prepare meals in the adjoining kitchen, complete with stainless-steel appliances, a reverse osmosis system, and a butler's pantry connecting to the formal dining room. Adjacent to the great room, a generously sized multipurpose flex space provides endless possibilities, serving as a den, TV room, home office, or craft room and a Murphy bed offering convenient accommodations for overnight guests. Neutral tones, a tiled entry, dimmable LED lighting, and ceiling fans create a comfortable setting. Both bedrooms offer ensuite baths, complemented by a separate powder room for guests. Exceptionally spacious, the primary suite enjoys beautiful views of the landscaped backyard and direct access to the outdoor living space. An expansive custom walk-in closet and a relaxing bath with dual vanities, a soaking tub, and a separate step-in shower complete this private retreat. Welcoming and comfortably appointed, the guest suite offers visiting family and friends a restful escape with the privacy of their own full bath. Outside, a covered patio featuring fountains, distinctive garden art and thoughtfully placed lighting create an inviting setting for morning coffee or evening gatherings. Electric shades on the east and south sides offer added comfort. This home's landscaping blends colorful bougainvillea and desert plantings with fruit and shade trees and a striking Madagascar ocotillo. Owned solar and battery storage, a whole-house water conditioner, hot water recirculators, and whole-house surge protection, generous storage and a spacious laundry room keep daily life organized. Offering two-car parking plus space for a golf cart, the garage combines practical amenities with a soundproofed room ideal for meditation, musicians or extra storage. Air conditioning, ceiling fans, an electric vehicle charger and an epoxy floor round out the garage. Enjoy the best of desert living in Sun City Shadow Hills, a desirable 55+ community with two golf courses, clubhouses, a full-service restaurant, fitness facilities, pools, tennis and pickleball courts, basketball courts, dog parks, and a vibrant calendar of clubs and social activities. With inviting spaces to gather, peaceful places to unwind, and thoughtful upgrades throughout, this is a home you'll want for your own.
| 7 hours ago | Listing updated with changes from the MLS® | |
| 14 hours ago | Listing first seen on site |

This information is for your personal, non-commercial use and may not be used for any purpose other than to identify prospective properties you may be interested in purchasing. The display of MLS data is usually deemed reliable but is NOT guaranteed accurate by the MLS. Buyers are responsible for verifying the accuracy of all information and should investigate the data themselves or retain appropriate professionals. Information from sources other than the Listing Agent may have been included in the MLS data. Unless otherwise specified in writing, the Broker/Agent has not and will not verify any information obtained from other sources. The Broker/Agent providing the information contained herein may or may not have been the Listing and/or Selling Agent.
Did you know? You can invite friends and family to your search. They can join your search, rate and discuss listings with you.