


9653 Oakdale AvenueChatsworth, CA 91311
Mortgage Calculator
Monthly Payment (Est.)
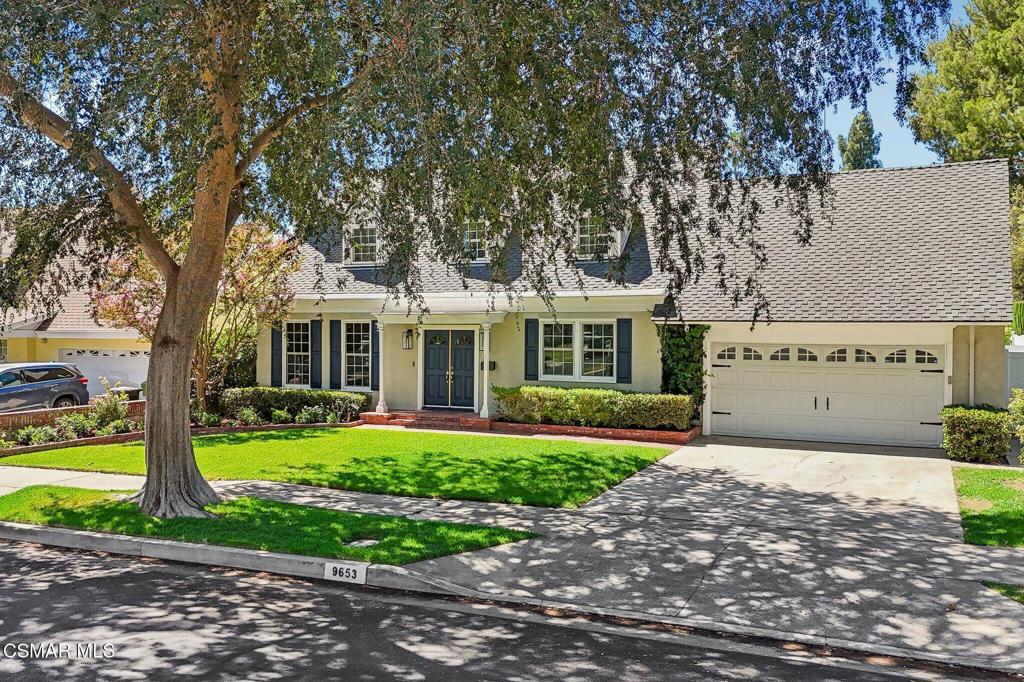
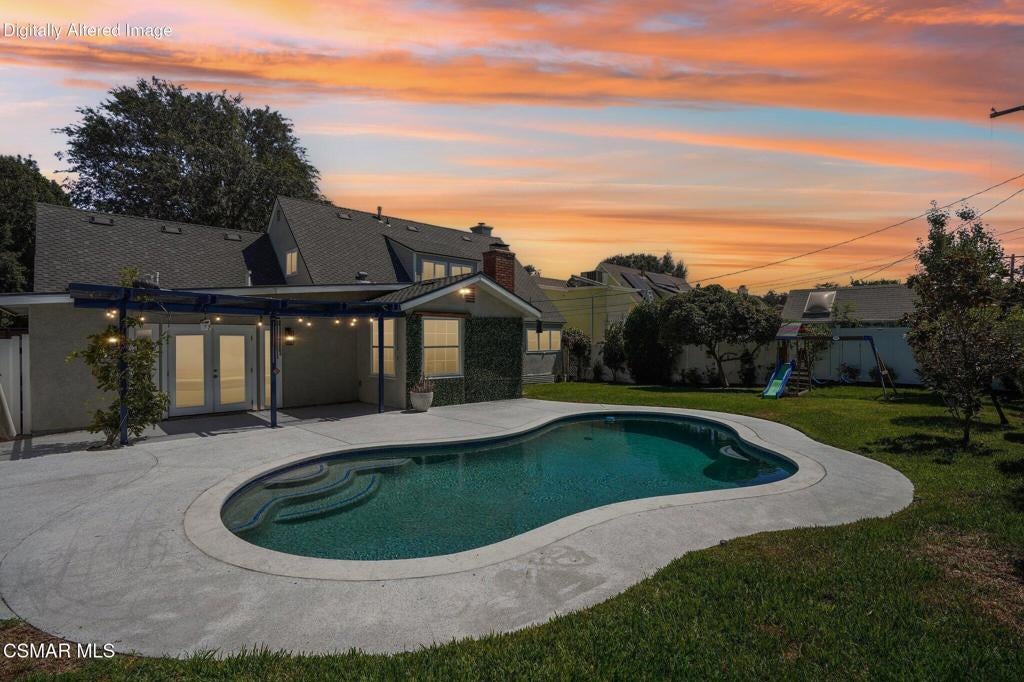
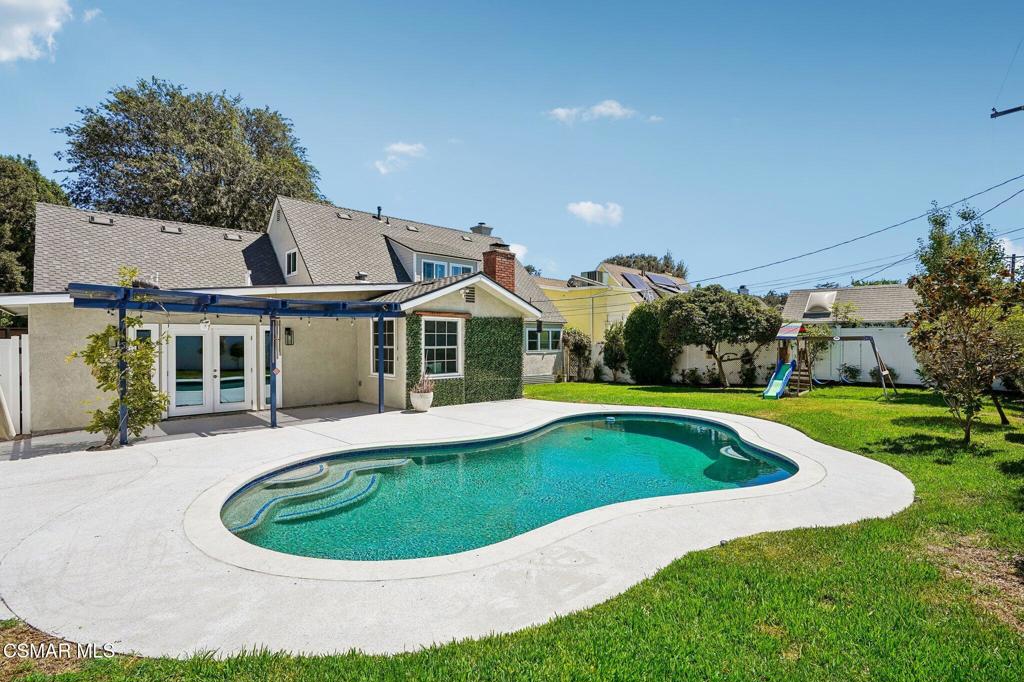
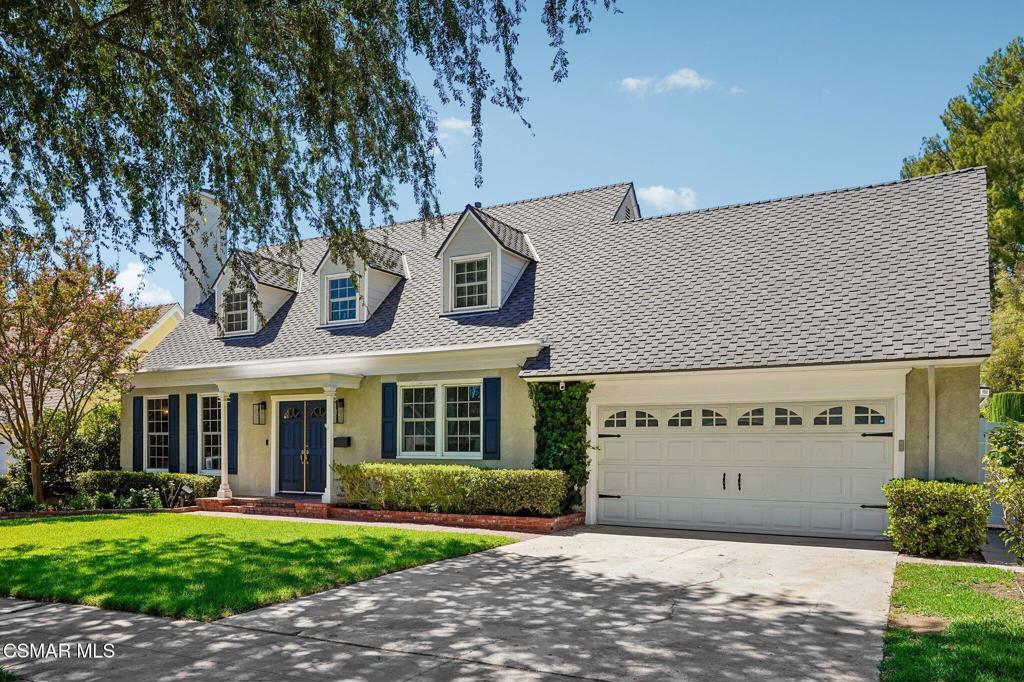
$5,201Charming Cape Cod Curb Appeal in Chatsworth!!!Welcome home to this beautifully maintained Cape Cod-style residence, framed by white columns and topped with elegant crown molding, striking navy double door with arched glass panels and gold hardware, navy shutters accent the crisp, light stucco exterior, while a brick walkway and matching brick planter beds add timeless character. Mature landscaping, climbing ivy along the side elevation, a classic slate-gray shingled roof, three symmetrical dormer windows, a stately brick chimney, give this home instant Storybook appeal.Inside, the home offers approximately 2,418 square feet of spacious living with 3 bedrooms and 2 bathrooms, ideal for comfortable family living. Hardwood floors throughout with two inviting fireplaces in living and family rooms.Updated kitchen with large countertops, bay view window looking out to the backyard. Formal dining room with lots of natural light. Bonus room ideal for large get togethers. Recessed lighting throughout.Updated roof, newer Milgard windows & doors throughout. Beautiful pool with newer tiling and Pebble Tec. Large grass area and lush landscaping. White vinyl fence surrounding the backyard. A private two-car garage with drywalled and shelving. Re-piped sewer line.Enjoy easy access to top-rated schools, shopping, dining, and nearby parks and open space.Don't miss this rare opportunity to own a piece of Cape Cod charm in Chatsworth!
| just now | Listing first seen on site | |
| 5 hours ago | Listing updated with changes from the MLS® |

This information is for your personal, non-commercial use and may not be used for any purpose other than to identify prospective properties you may be interested in purchasing. The display of MLS data is usually deemed reliable but is NOT guaranteed accurate by the MLS. Buyers are responsible for verifying the accuracy of all information and should investigate the data themselves or retain appropriate professionals. Information from sources other than the Listing Agent may have been included in the MLS data. Unless otherwise specified in writing, the Broker/Agent has not and will not verify any information obtained from other sources. The Broker/Agent providing the information contained herein may or may not have been the Listing and/or Selling Agent.
Did you know? You can invite friends and family to your search. They can join your search, rate and discuss listings with you.