


1346 Estuary WayOxnard, CA 93035
Mortgage Calculator
Monthly Payment (Est.)
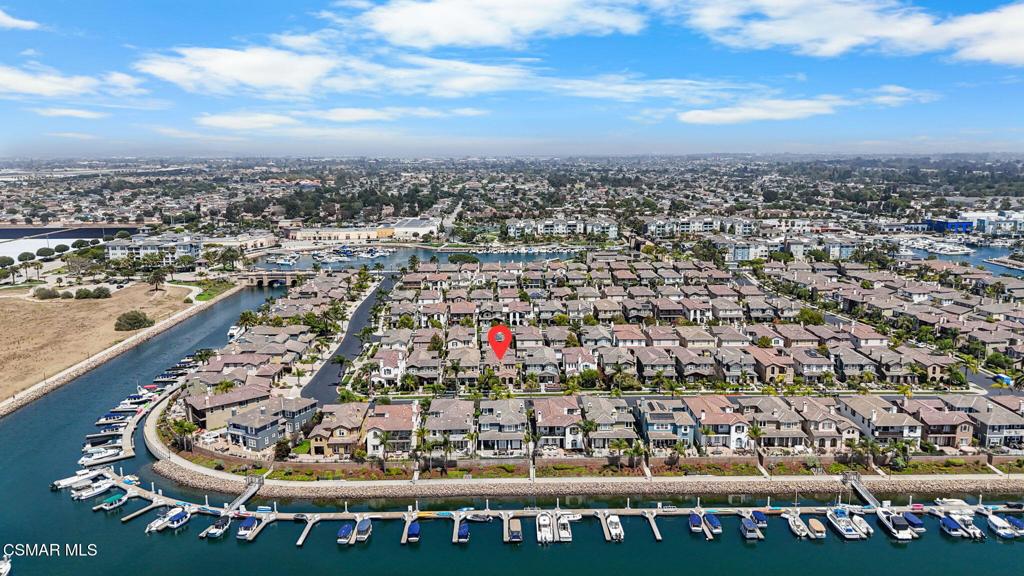
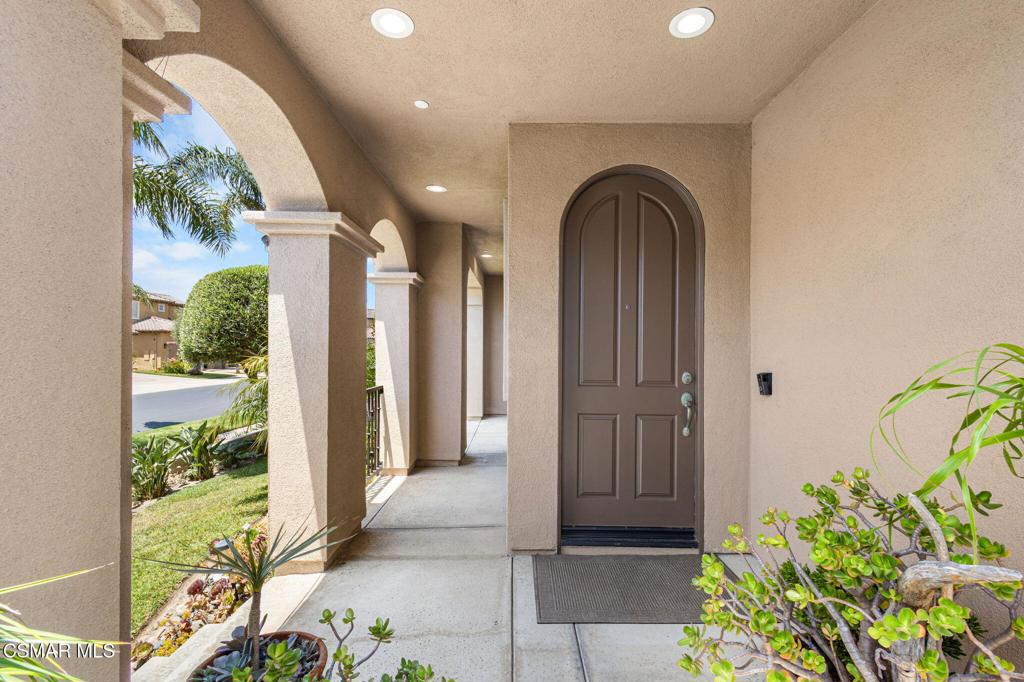
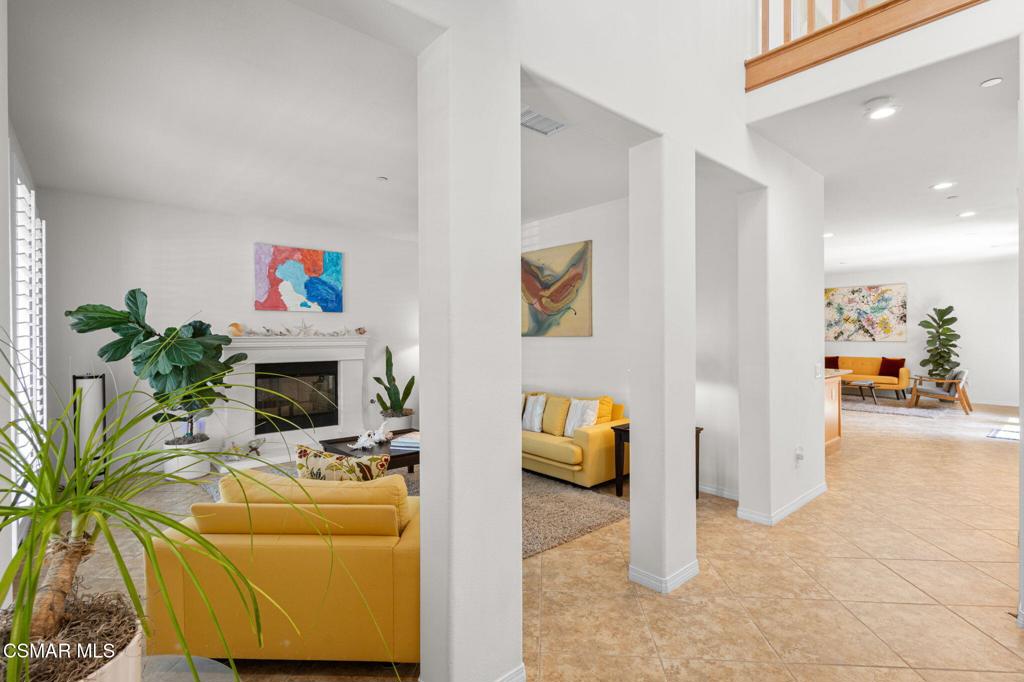
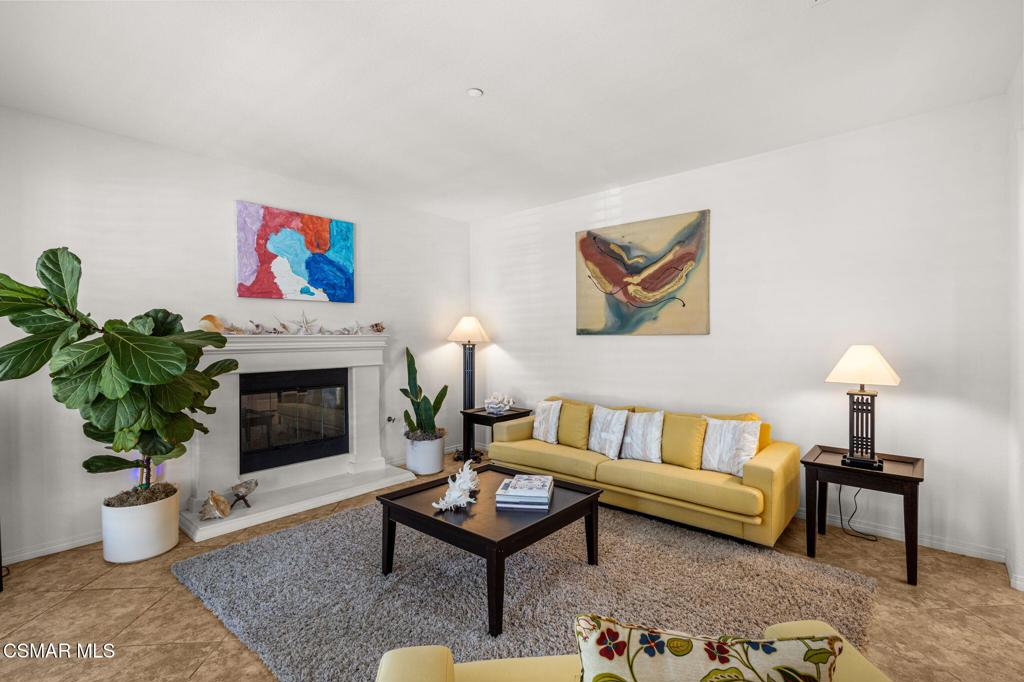
$6,825Come fall in love with Channel Islands Harbor and the friendly waterside lifestyle! This Seabridge community home, located on Coral Island, sits at the heart of it. Set within a 24-hour guard-gated neighborhood halfway between Malibu and Santa Barbara- makes it a great location to explore all that the West Coast offers. Surrounded by water, walking paths, boats, and a short hop to the beach, this 4 bedroom plus a loft home has everything you'd want for coastal living. The interior is light and bright with an open kitchen that flows into the cozy family room with a fireplace. With one bedroom on the first floor and an additional 3 bedrooms plus a loft on the second... this home is great for entertaining by the sea! In addition, you have a separate living space downstairs, an upstairs Laundry, a beautiful outdoor patio and most importantly, your very own 30' Dock. The amenities at Seabridge are spectacular. You've got a gorgeous clubhouse with a caterer's kitchen, indoor-outdoor fireplace, a well-stocked gym, a reading room, and a heated pool and spa with lush seating and BBQ areas overlooking the boats. This is a lifestyle community that feels like vacation every day. It's hard to capture it all in words - you truly have to experience this one in person.
| 15 hours ago | Listing updated with changes from the MLS® | |
| 15 hours ago | Listing first seen on site |

This information is for your personal, non-commercial use and may not be used for any purpose other than to identify prospective properties you may be interested in purchasing. The display of MLS data is usually deemed reliable but is NOT guaranteed accurate by the MLS. Buyers are responsible for verifying the accuracy of all information and should investigate the data themselves or retain appropriate professionals. Information from sources other than the Listing Agent may have been included in the MLS data. Unless otherwise specified in writing, the Broker/Agent has not and will not verify any information obtained from other sources. The Broker/Agent providing the information contained herein may or may not have been the Listing and/or Selling Agent.
Did you know? You can invite friends and family to your search. They can join your search, rate and discuss listings with you.