


83546 Denver AvenueIndio, CA 92201
Mortgage Calculator
Monthly Payment (Est.)
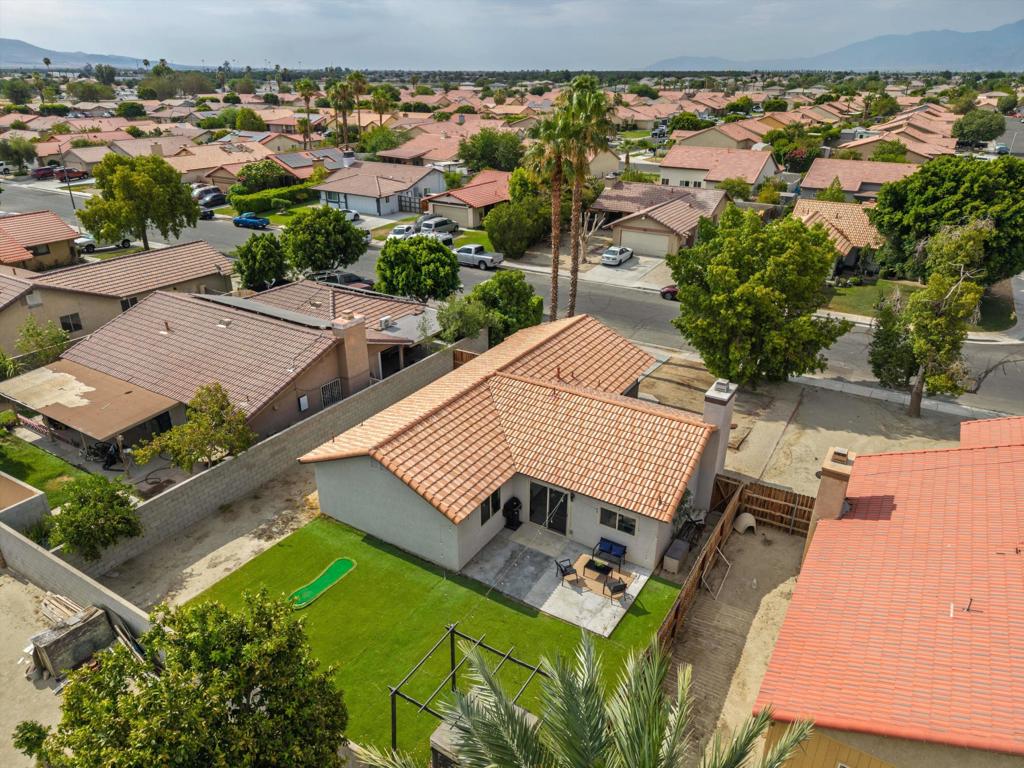
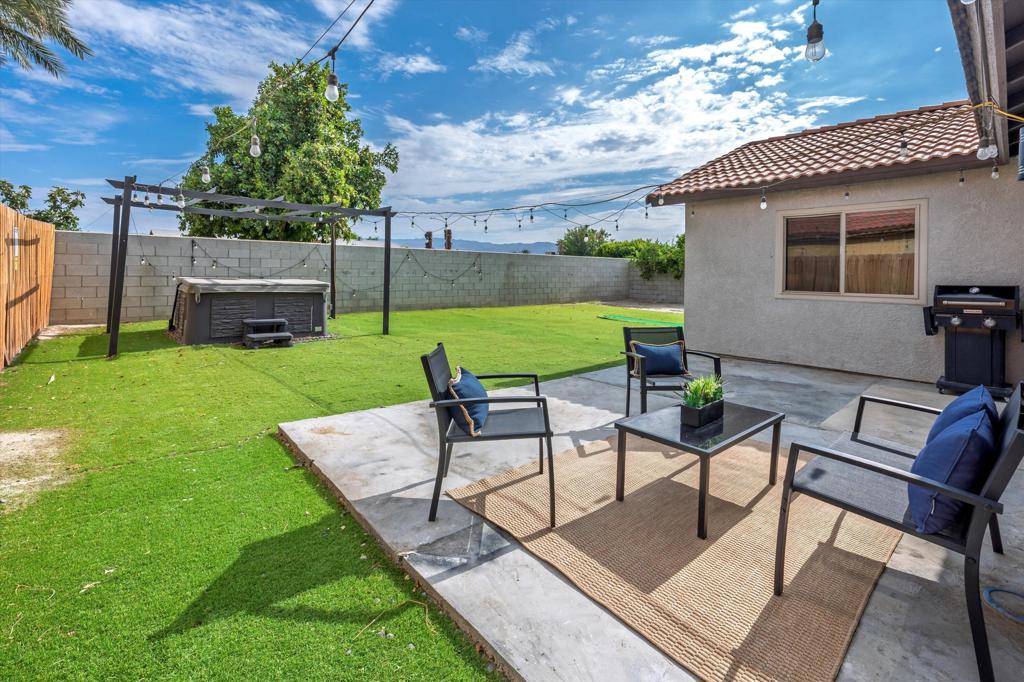
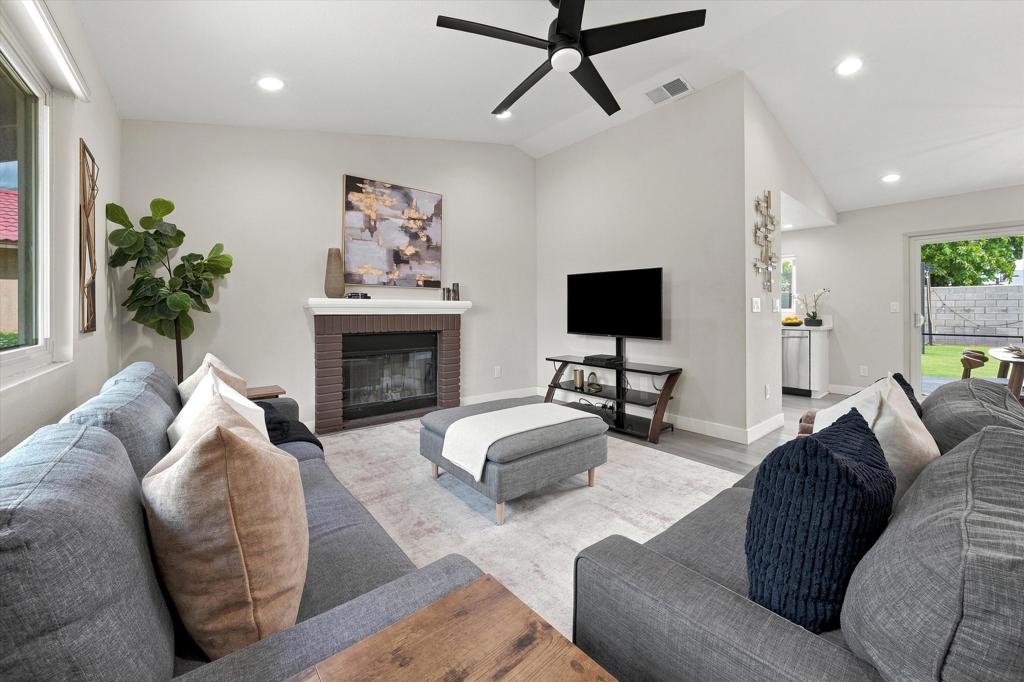
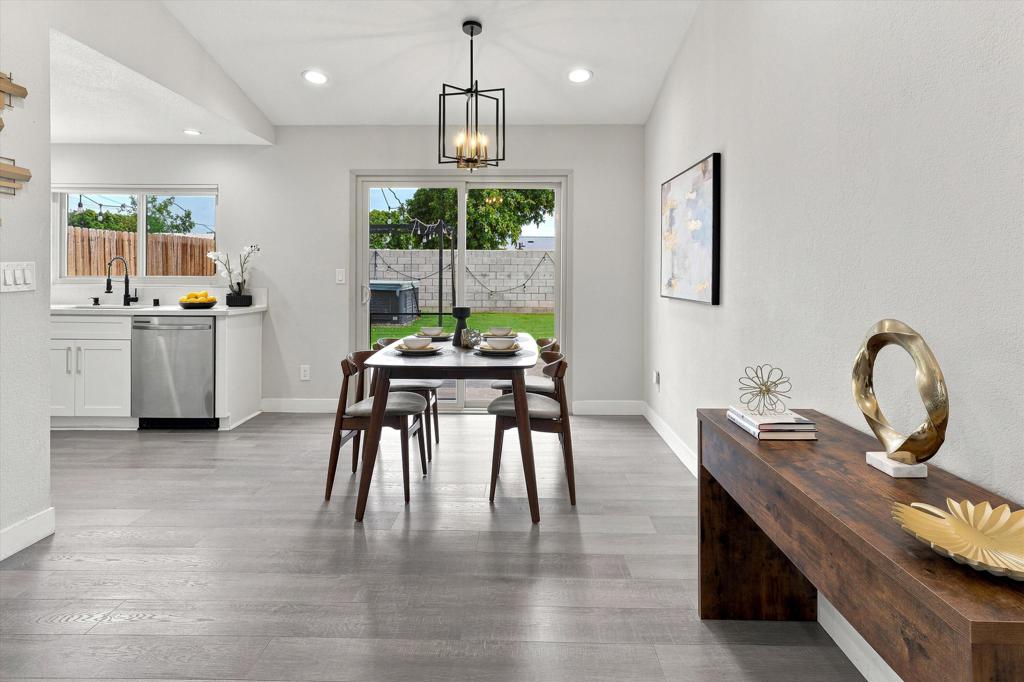
$2,140Fresh, modern, and completely move-in ready, this beautifully remodeled three-bedroom, two-bath home offers the perfect blend of comfort and style. Vaulted ceilings and a wood-burning fireplace create a welcoming living space filled with natural light, while the open-concept layout keeps family and friends connected from the kitchen to the dining area and beyond.Sliding glass doors open to a spacious backyard that's ready for entertaining or simply enjoying a quiet evening outdoors. The kitchen features quartz countertops, stainless steel appliances, a gas range, an undermount sink, and timeless white cabinetry that will never go out of style.Waterproof laminate flooring runs throughout the home, complementing the fresh, neutral finishes. The oversized primary suite offers a peaceful retreat with a beautifully updated spa-inspired ensuite, while two additional bedrooms provide flexibility for guests, family, or a home office.An oversized two-car garage with a dedicated laundry area for the washer and dryer, no HOA, and an unbeatable Indio location close to shopping, restaurants, golf, and everyday amenities complete this exceptional move-in-ready home.
| 28 minutes ago | Listing updated with changes from the MLS® | |
| 2 days ago | Listing first seen on site |

This information is for your personal, non-commercial use and may not be used for any purpose other than to identify prospective properties you may be interested in purchasing. The display of MLS data is usually deemed reliable but is NOT guaranteed accurate by the MLS. Buyers are responsible for verifying the accuracy of all information and should investigate the data themselves or retain appropriate professionals. Information from sources other than the Listing Agent may have been included in the MLS data. Unless otherwise specified in writing, the Broker/Agent has not and will not verify any information obtained from other sources. The Broker/Agent providing the information contained herein may or may not have been the Listing and/or Selling Agent.
Did you know? You can invite friends and family to your search. They can join your search, rate and discuss listings with you.